
BEDS2
BATHS2 full
SQUARE FEET1,026
MLS#TB8513145
STATUSPending
PROPERTY TYPEResidential - Single Family
SUBDIVISIONFORREST HILL ESTATES
Property Description
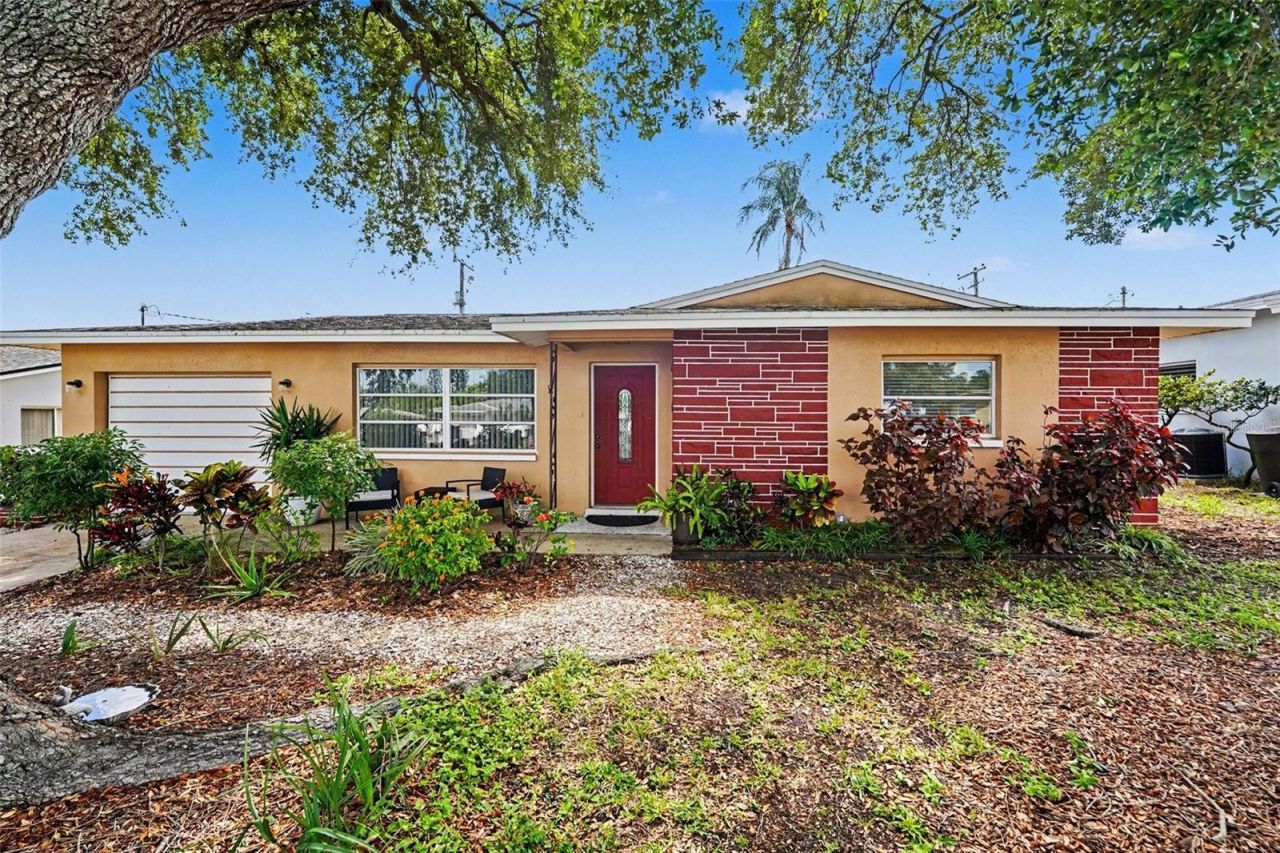
Under contract-accepting backup offers. NEW PRICE: $325,000! Welcome to this beautifully maintained, move-in-ready block ranch located in desirable, high-and-dry Flood Zone X (no lender-required flood insurance!).Buy with complete confidence knowing the major systems have already been taken care of for you. Recent upgrades include professionally updated electrical with a prepaid, transferable 1-year service plan, a brand-new water heater (2026), a high-efficiency 2022 HVAC system, and recent whole-home fumigation with a fully transferable warranty.Inside, you'll find bright, inviting living spaces, an updated kitchen with stainless steel appliances, two bedrooms, two full bathrooms, and a versatile bonus room that works beautifully as a home office, hobby room, or guest space. Outside, enjoy the oversized, fully fenced backyard which boasts a brick-paver patio, fire pit, and shade trees. An attached garage provides convenient parking and additional storage.Located just minutes from beaches, downtown Clearwater, and local parks with no HOA fees or restrictions. Schedule a showing today to see this turnkey property!
Property Features
Property Type: Residential - Single Family
Cooling: Central Air
Garage: 1 car attached
Heating: Central
Lot Size: 0.14 Acres
Roof Type: Shingle
Stories: 1.0
Taxes: $4,879
Year Built: 1965
Amenities
Ceiling Fans(s)
Living Room/Dining Room Combo
Open Floorplan
Lighting
Sidewalk
Feature Descriptions
Appliances: Dishwasher, Dryer, Microwave, Range, Refrigerator, Washer
Days on Site: 95
Directions: From US-19, take Gulf to Bay Blvd (SR-60) west. Turn left onto S Highland Ave, then right onto Druid Rd E. Continue and turn left onto Oakview Ave. The property will be on the right.
Exterior: Block, Stucco
Flood Zone Code: X
Flooring: Laminate
Foundation: Slab
Home Warranty Y/N: No
Listing Terms: Cash, Conventional
Lot: City Limits, Landscaped, Sidewalk, Paved
Lot Dimensions: 0.14
Ownership: Fee Simple
Patio/Porch: Deck, Patio, Porch, Rear Porch
Pets Allowed: Yes
Pets Restrictions: Please verify with city and county restrictions.
Property Attached Y/N: No
Property Sub-Type: Single Family Residence
Sewer: Public Sewer
Showing Instructions: See Remarks, ShowingTime
Special Sale Provisions: None
Utilities: BB/HS Internet Available, Cable Available, Electricity Available, Phone Available, Sewer Available, Water Available
Vegetation: Mature Landscaping, Trees/Landscaped
Water: Public
Water Access Y/N: No
Room Sizes
Living Room: 18x13
Kitchen: 10x11
Dining Room: 11x11
Primary Bedroom: 10x11
Bedroom 2: 14x11
Bathroom 1: 10x4
Bathroom 2: 7x3
Bonus Room: 9x8
Listed By / Shown By
Listed By
Agency Name: LPT REALTY, LLC
Agency Contact: 877-366-2213
Shown By
Agency Title: Glory International Real Estate Co
Agency Phone: 386-775-7778

Estimate Your Payment
Estimated Payment
$ 1,224.68 per month $723.31 Principal & Interest $406.58 Property Tax $94.79 Homeowner's Insurance
1251 Oakview Avenue | MLS# TB8513145
This single family home located at 1251 Oakview Avenue, Clearwater, FL 33756 is currently listed for sale with an asking price of $325,000. This property was built in 1965 and has 2 bedrooms and 2 full baths with 1026 sq. ft. Oakview Avenue is located in the FORREST HILL ESTATES subdivision. Search FORREST HILL ESTATES real estate on www.gloryire.com today.