
BEDS4
BATHS3 full
SQUARE FEET2,179
MLS#P4939880
STATUSActive
PROPERTY TYPEResidential - Single Family
SUBDIVISIONROYAL HIGHLAND
Property Description
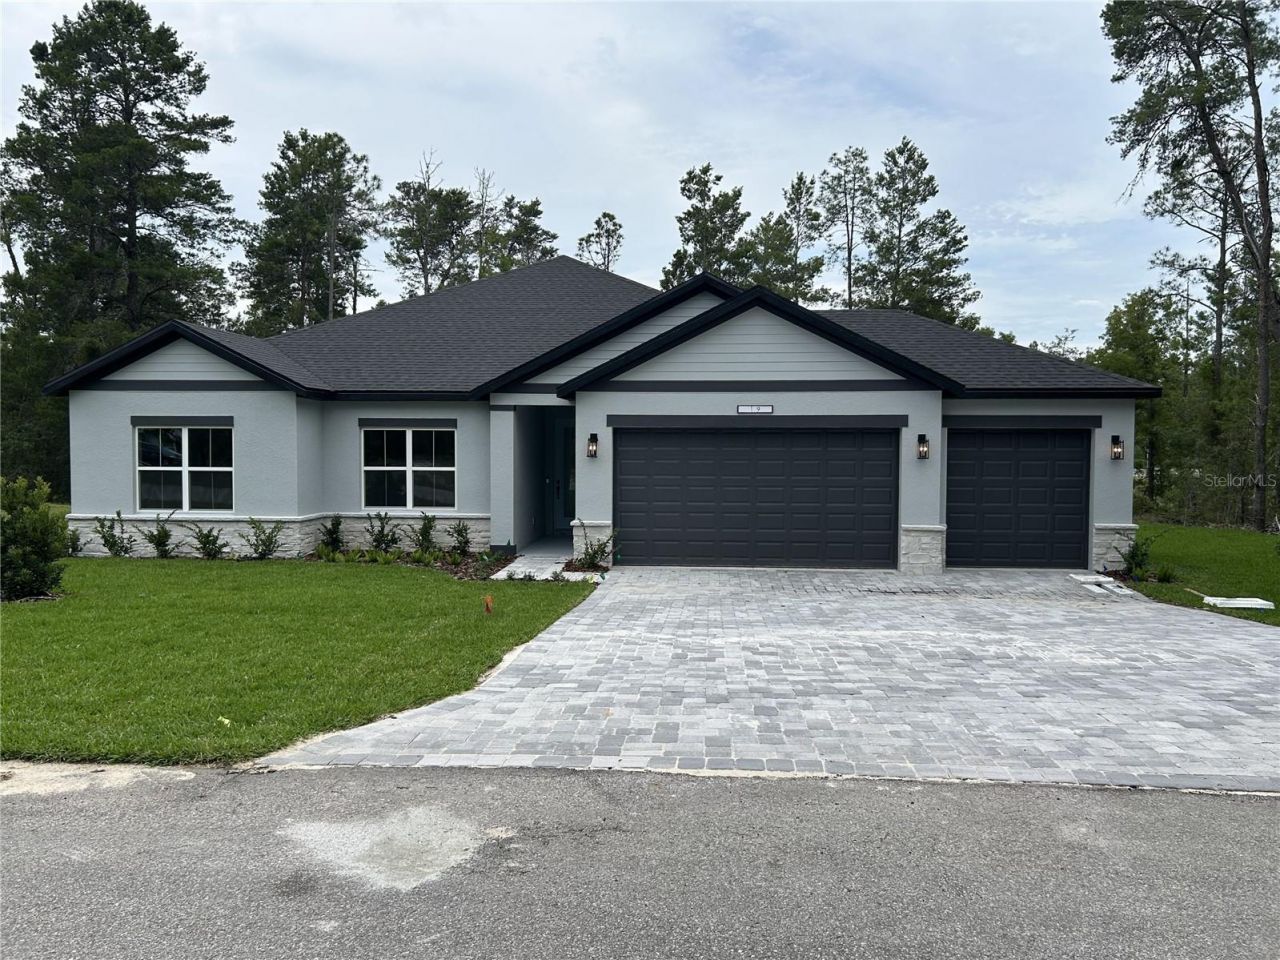
Pre-Construction. To be built. Brand New, Upgraded 4-Bedroom Home in Royal Highlands Community. Featuring 4 spacious bedrooms, 3 full bathrooms, and a 3-car garage, this home offers modern living at its finest, with high-end upgrades and thoughtful design throughout. Step inside to a bright, open-concept layout with spacious ceilings, luxury vinyl plank flooring, and designer finishes. The chef-inspired kitchen boasts quartz countertops, stainless steel appliances, custom cabinetry, and a large center island-perfect for entertaining and everyday living. High Ceilings. The owner's suite is a true retreat with a spa-like essence, complete with dual vanities, a walk-in shower, and a spacious dual walk-in closets. Three additional bedrooms and two full guest bathrooms provide plenty of room for family, visitors, or a home office. Enjoy the convenience of a 3-car garage, modern fixtures, energy-efficient features, and plenty of storage. Outside, a covered patio invites you to relax and enjoy the Florida lifestyle. Located in the vibrant Royal Highlands Community. Don't miss your chance to make it yours!
Property Features
Property Type: Residential - Single Family
Cooling: Central Air
Garage: 3 car attached
Heating: Central, Electric
Lot Size: 0.46 Acres
Roof Type: Shingle
Stories: 1.0
Taxes: $522
Year Built: 2027
Amenities
High Ceilings
Open Floorplan
Solid Surface Counters
Tray Ceiling(s)
Vaulted Ceiling(s)
Walk-In Closet(s)
Feature Descriptions
Appliances: Dishwasher, Disposal, Dryer, Electric Water Heater, Microwave, Range, Refrigerator, Washer
Builder: Summit Homes Floirda
Directions: North on US 19, Head toward Meadow Wren Ave, Turn right onto Centralia Rd, Turn right onto Harris Hawk Rd
Exterior: Block
Flood Zone Code: X
Flooring: Ceramic Tile, Epoxy, Luxury Vinyl
Foundation: Slab
Home Warranty Y/N: Yes
Listing Terms: Cash, Conventional, FHA, USDA Loan, VA Loan
Lot Dimensions: 0.46
Model: Emerald B
Other Equipment: Irrigation Equipment
Ownership: Fee Simple
Pets Allowed: Yes
Property Attached Y/N: No
Property Sub-Type: Single Family Residence
Sewer: Septic Tank
Showing Instructions: Appointment Only, Call Listing Agent, Combination Lock Box, See Remarks
Special Sale Provisions: None
Utilities: Electricity Connected, Water Connected
Water: Well
Water Access Y/N: No
Windows: Double Pane Windows
Zoning: R1C
Room Sizes
Living Room: 20x17
Primary Bedroom: 16x14
Kitchen: 10x12
Dining Room: 14x10
Bedroom 2: 12x11
Bedroom 3: 12x11
Bedroom 4: 12x10.8
Local Schools
High School: Weeki Wachee High School
Middle School: Winding Waters K-8
Elementary School: Winding Waters K8
Listed By / Shown By
Listed By
Agency Name: NEW BUILD SERVICES
Agency Contact: 863-698-1142
Shown By
Agency Title: Glory International Real Estate Co
Agency Phone: 386-775-7778

Estimate Your Payment
Estimated Payment
$ 1,138.24 per month $967.90 Principal & Interest $43.50 Property Tax $126.85 Homeowner's Insurance
12437 Harris Hawk Road | MLS# P4939880
This single family home located at 12437 Harris Hawk Road , Brooksville, FL 34614 is currently listed for sale with an asking price of $434,900. This property was built in 2027 and has 4 bedrooms and 3 full baths with 2179 sq. ft. Harris Hawk Road is located in the ROYAL HIGHLAND subdivision. Search ROYAL HIGHLAND real estate on www.gloryire.com today.