
BEDS3
BATHS2 full
SQUARE FEET1,542
MLS#TB8557710
STATUSActive
PROPERTY TYPEResidential - Single Family
SUBDIVISIONWALSINGHAM HEIGHTS
Property Description
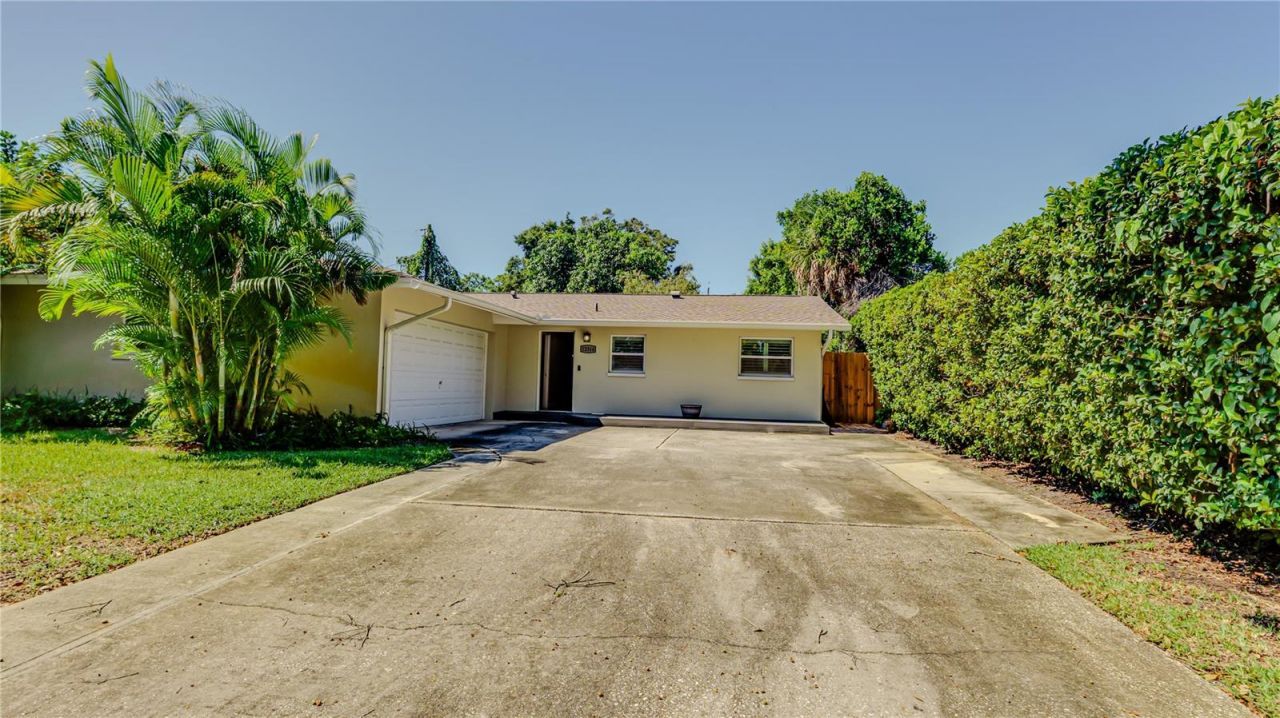
WHEN I SAY EVERYTHING...I MEAN EVERYTHING IS DONE! THIS COMPLETELY UPDATED 3 BEDROOM, 2 BATH, 2 CAR GARAGE BLOCK HOME WITH A BONUS ROOM IS LOOKING FOR ITS NEW OWNER. NEW ROOF 2023...NEW AC 2023...HURRICANE WINDOWS...NO FLOOD ZONE...! This lovely Seminole home has been professionally updated with DESIGNER quality upgrades. As you enter you will immediately notice the OPEN FLOOR PLAN, 5 baseboards, Custom Plantation Shutters and the beautiful CROWN MOLDING. The continuous GREY WOOD PLANK TILE makes this spacious home look even larger. The open kitchen is an absolute dream, Taj Mahal countertops, top of the line Samsung Stainless Steel Appliance, Commercial Exhaust fan above the stove with custom Soft Close White Shaker Cabinets. There is enough room for your favorite dining room table...or gather around the kitchen bar which is open to the living area. Just off the living area through the Double French Doors is a BONUS ROOM which can be used as an office, playroom, crafts room or exercise room, BOTH BATHROOMS have been upgraded with custom quality tile. Inside Utility room, washer + dryer included. The backyard is absolutely charming featuring a PERGOLA with deep lush green vines growing to create a shaded area to enjoy your morning coffee. This home is MOVE IN ready...nothing left to do! Excellent location...close to great shopping, restaurants and our famous beaches. This home is a must see, I promise it will not disappoint!
Property Features
Property Type: Residential - Single Family
Cooling: Central Air
Garage: 2 car attached
Heating: Central
Lot Size: 0.15 Acres
Roof Type: Shingle
Stories: 1.0
Taxes: $4,776
Year Built: 1973
Amenities
Ceiling Fans(s)
Eat-in Kitchen
Kitchen/Family Room Combo
Open Floorplan
Primary Bedroom Main Floor
Solid Surface Counters
Window Treatments
Private Mailbox
Private Yard
Feature Descriptions
Additional Rooms: Den/Library/Office, Inside Utility
Appliances: Dishwasher, Dryer, Electric Water Heater, Microwave, Range, Range Hood, Refrigerator, Water Filtration System
Directions: From 113th go west on 124th Terrace N, Left on 114th ST, house will be on the right
Exterior: Block
Flood Zone Code: X
Flooring: Ceramic Tile
Foundation: Slab
Home Warranty Y/N: No
Listing Terms: Cash, Conventional
Lot Dimensions: 0.15
Other Equipment: Private Yard
Ownership: Fee Simple
Pets Allowed: Cats OK, Dogs OK
Property Attached Y/N: No
Property Sub-Type: Single Family Residence
Sewer: Public Sewer
Showing Instructions: Supra Lock Box, Call Before Showing, Call Listing Agent
Special Sale Provisions: None
Utilities: Cable Available, Electricity Connected, Phone Available, Sewer Connected, Water Connected
Water: Public
Water Access Y/N: No
Windows: Shutters
Zoning: R-3
Room Sizes
Primary Bedroom: 14x14
Kitchen: 14x8
Living Room: 14x18
Bedroom 2: 12x12
Bedroom 3: 11x11
Listed By / Shown By
Listed By
Agency Name: FUTURE HOME REALTY INC
Agency Contact: 813-855-4982
Shown By
Agency Title: Glory International Real Estate Company
Agency Phone: 386-775-7778

Estimate Your Payment
Estimated Payment
$ 1,530.50 per month $1,001.28 Principal & Interest $398.00 Property Tax $131.22 Homeowner's Insurance
12314 114th Street | MLS# TB8557710
This single family home located at 12314 114th Street , Seminole, FL 33778 is currently listed for sale with an asking price of $449,900. This property was built in 1973 and has 3 bedrooms and 2 full baths with 1542 sq. ft. 114th Street is located in the WALSINGHAM HEIGHTS subdivision. Search WALSINGHAM HEIGHTS real estate on www.gloryire.com today.