
BEDS4
BATHS3 full
SQUARE FEET2,711
MLS#TB8490388
STATUSActive
PROPERTY TYPEResidential - Single Family
SUBDIVISIONHILLTOP POINT REP
Property Description
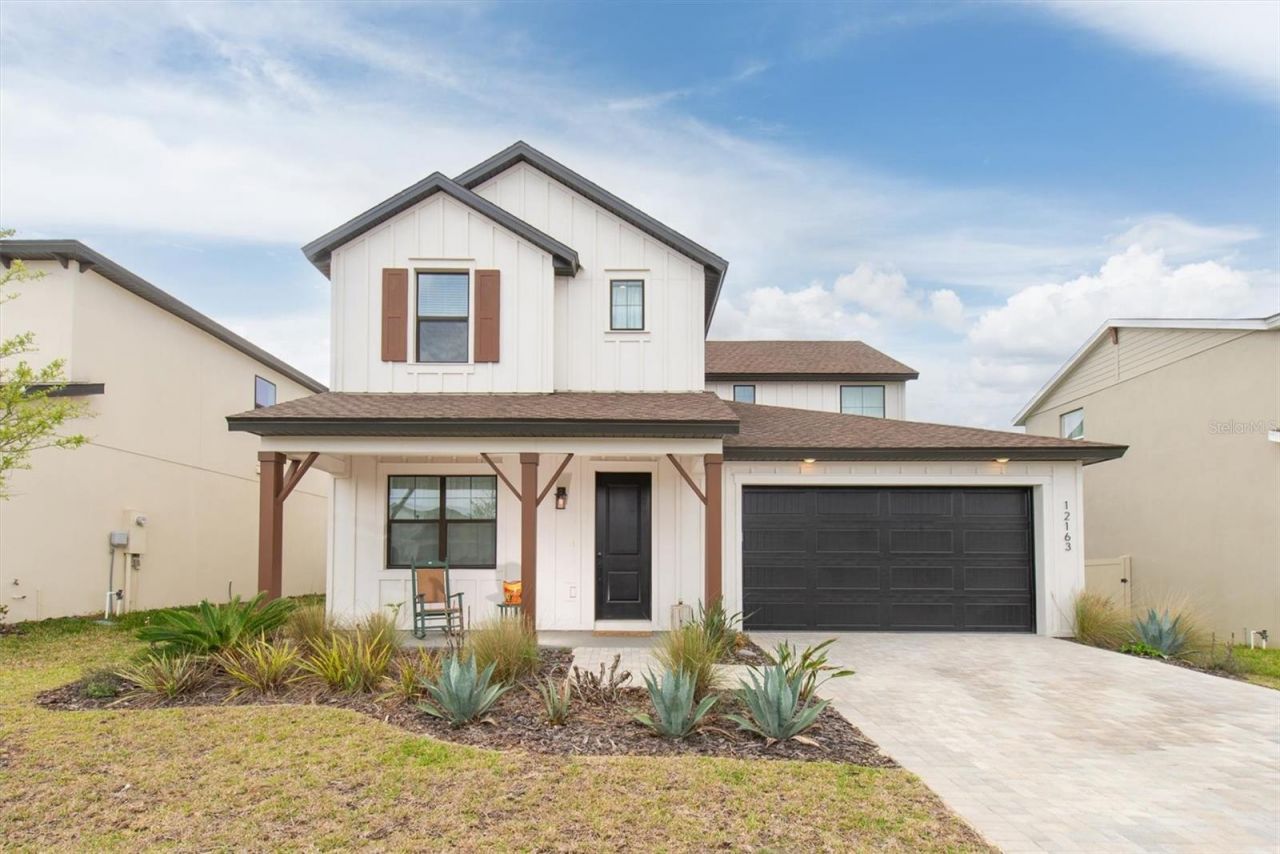
Welcome to this stunning 4 bedroom, 3 bathroom residence in the sought-after Hilltop Point community. A beautiful, open-concept home, boasting 2,711 square feet of stylish and functional living space, with a floorplan no longer available in this community! From the moment you walk in, you'll love the open layout with spacious living areas and brilliant quartz countertops that make the kitchen shine. The highly desirable floor plan offers a first floor bedroom and a full bath, providing the perfect setup for guests, a private home office, or a flexible living space. There is also a loft space for entertaining upstairs as well. All of the upstairs bedrooms have generous space with walk-in closets. Step outside to your fully fenced backyard, ideal for entertaining, relaxing, or just enjoying Florida evenings at home. The beautiful community of Hilltop Point features a community pool, dog park, community playground, and scenic walking trails with wide sidewalk paths throughout. All of this with NO CDD & a low HOA. Just minutes to Mirada Lagoon, shopping, stunning state parks, and quick access to I-75, making commuting a breeze. Ready to make this dream home yours? Schedule your private tour today!
Property Features
Property Type: Residential - Single Family
Cooling: Central Air
Garage: 2 car attached
Heating: Central
Lot Size: 0.16 Acres
Roof Type: Shingle
Stories: 2.0
Taxes: $9,351
Year Built: 2024
Amenities
High Ceilings
In Wall Pest System
Pest Guard System
PrimaryBedroom Upstairs
Smart Home
Solid Surface Counters
Solid Wood Cabinets
Stone Counters
Thermostat
Walk-In Closet(s)
Lighting
Sidewalk
Sliding Doors
Sprinkler Metered
Feature Descriptions
Appliances: Dishwasher, Disposal, Microwave, Range, Range Hood, Refrigerator
Community Features: Community Mailbox, Deed Restrictions, Irrigation-Reclaimed Water, Playground, Pool, Sidewalks, Street Lights
Days on Site: 49
Directions: Take 75 N/S to exit 285 (SR52) Dade City / San Antonio exit. Proceed east on SR52 across 301 to Clinton Ave. Turn left onto Hilltop Farms Drive, left onto Palomino Drive, then right onto Stirrup Drive.
Disaster Mitigation: Fire/Smoke Detection Integration, Hurricane Insur. Deduction Qual.
Energy Efficient: HVAC, Insulation, Windows
Exterior: Concrete, Stucco
Flood Zone Code: X
Flooring: Carpet, Ceramic Tile
Foundation: Slab
HOA Fee: 165/ Annually
HOA Y/N: Yes
Home Warranty Y/N: No
Listing Terms: Cash, Conventional, FHA, VA Loan
Lot Dimensions: 0.16
Number of Pets: 3
Other Equipment: Irrigation Equipment
Ownership: Fee Simple
Parking: Driveway, Garage Door Opener
Parking Notes: Driveway, Garage Door Opener
Patio/Porch: Covered, Patio
Pets Allowed: Yes
Pets Size: Extra Large (101+ Lbs.)
Property Attached Y/N: No
Property Sub-Type: Single Family Residence
Sewer: Public Sewer
Showing Instructions: Appointment Only, Combination Lock Box, ShowingTime
Special Sale Provisions: None
Utilities: BB/HS Internet Available, Cable Available, Electricity Connected, Phone Available, Sewer Connected, Sprinkler Meter
Water: None
Water Access Y/N: No
Zoning: X
Room Sizes
Primary Bedroom: 14x14
Bedroom 2: 11x10
Bedroom 3: 12x10
Bedroom 4: 12x11
Kitchen: 12x16
Living Room: 14x16
Laundry: 12x10
Den: 12x11
Balcony/Porch/Lanai: 10x12
Local Schools
High School: Pasco High-PO
Middle School: Centennial Middle-PO
Elementary School: Pasco Elementary School-PO
Listed By / Shown By
Listed By
Agency Name: PROPERTY HOLDINGS REALTY GROUP
Agency Contact: 941-704-8059
Shown By
Agency Title: Glory International Real Estate Co
Agency Phone: 386-775-7778

Estimate Your Payment
Estimated Payment
$ 1,912.00 per month $1,001.50 Principal & Interest $779.25 Property Tax $131.25 Homeowner's Insurance
12163 Stirrup Drive | MLS# TB8490388
This single family home located at 12163 Stirrup Drive, Dade City, FL 33525 is currently listed for sale with an asking price of $450,000. This property was built in 2024 and has 4 bedrooms and 3 full baths with 2711 sq. ft. Stirrup Drive is located in the HILLTOP POINT REP subdivision. Search HILLTOP POINT REP real estate on www.gloryire.com today.