
BEDS5
BATHS3 full 1 partial
SQUARE FEET3,620
MLS#TB8565166
STATUSActive
PROPERTY TYPEResidential - Single Family
SUBDIVISIONCEDARBROOK
Property Description
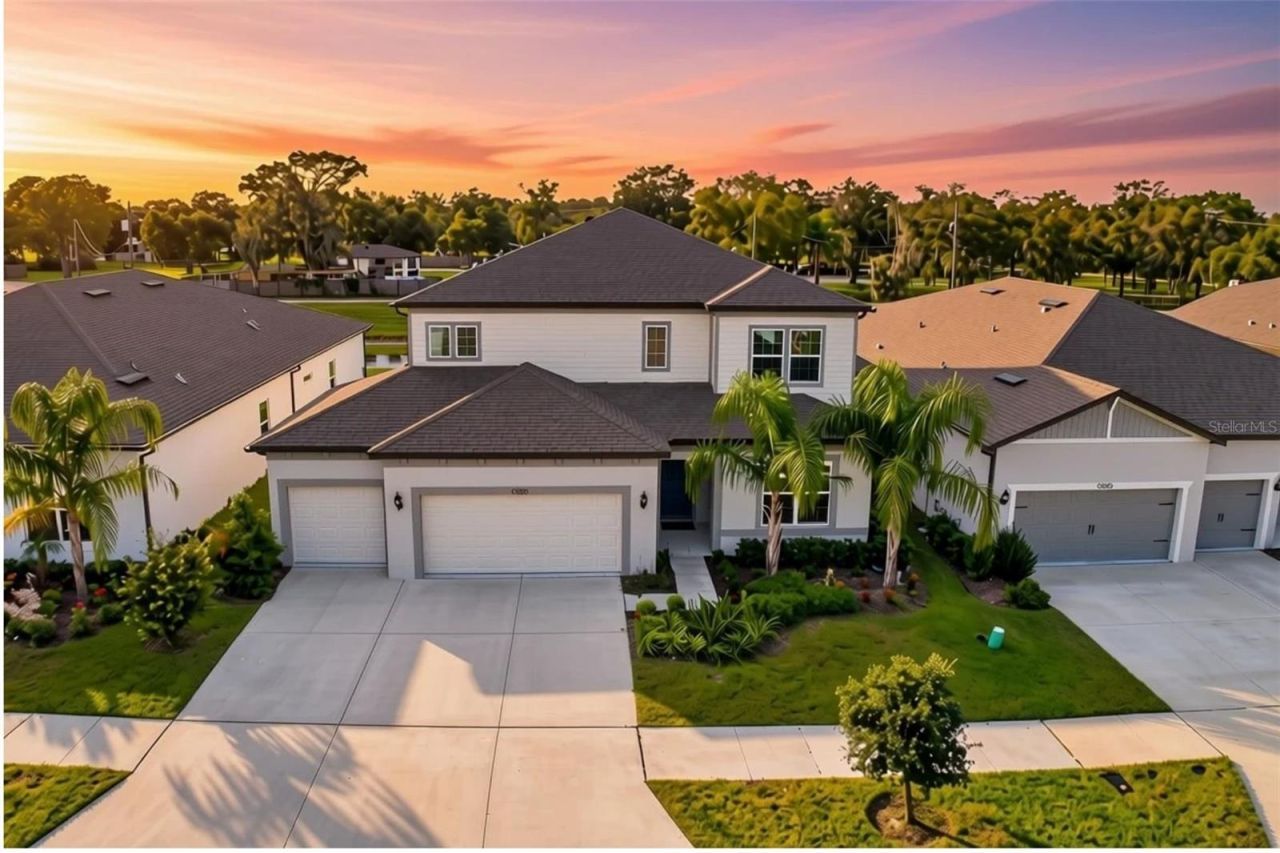
Virtually Staged. Still carrying that unmistakable new-home smell, this never-lived-in 5-bedroom Pulte Yorkshire residence offers something builders rarely deliver: a brand-new home in a completely finished community with zero construction noise, dust, or waiting. Backing directly to a tranquil pond with west-facing sunset views, the open backyard gives you peaceful water scenery and plenty of room for a future pool. Inside, 8-foot doors and luxury vinyl plank flooring draw you toward pocket sliding glass doors that disappear into the wall, opening the main gathering room straight onto the covered lanai. The upgraded kitchen anchors the first floor with white cabinetry, a contrasting quill-toned island, 3cm quartz counters, a tile backsplash, built-in Whirlpool appliances, a brand-new refrigerator, and an oversized walk-in pantry. Designed for real flexibility, the layout pairs a private downstairs guest bedroom and full bath with two separate enclosed flex rooms-ideal for dual home offices or a gym. Upstairs, every bedroom includes a walk-in closet alongside a spacious loft, a laundry room with a utility sink, and an owner's suite featuring dual quartz vanities and a heavy-glass shower. Complete with an epoxy-coated 3-car garage, smart-home tech, and Cedarbrook's pool and sports courts, you are minutes from Publix, US-301 and Big Bend dining, St. Joseph's Hospital-South, and I-75. Schedule your private tour today!
Property Features
Property Type: Residential - Single Family
Cooling: Central Air
Garage: 3 car attached
Heating: Electric
Home Style: Florida
Lot Size: 0.17 Acres
Roof Type: Shingle
Stories: 2.0
Taxes: $10,950
Year Built: 2023
Amenities
Eat-in Kitchen
High Ceilings
Kitchen/Family Room Combo
Open Floorplan
PrimaryBedroom Upstairs
Solid Wood Cabinets
Stone Counters
Thermostat
Walk-In Closet(s)
Hurricane Shutters
Private Mailbox
Rain Gutters
Sidewalk
Feature Descriptions
Appliances: Built-In Oven, Dishwasher, Disposal, Electric Cooktop, Electric Water Heater, Microwave, Range Hood, Refrigerator
Community Features: Clubhouse, Community Mailbox, Deed Restrictions, Playground, Pool, Sidewalks, Tennis Court(s)
Days on Site: 4
Directions: Head south on I-75. From I-75 S, take exit 250 to Gibsonton Dr. Make a left on Gibsonton Dr. Continue on Gibsonton Dr.
Disaster Mitigation: Hurricane Shutters/Windows
Exterior: Block, Concrete, Stucco
Flood Zone Code: X
Flooring: Carpet, Luxury Vinyl, Tile
Foundation: Slab
HOA Fee: 137.68/ Annually
HOA Y/N: Yes
Home Warranty Y/N: No
Listing Terms: Cash, Conventional, FHA, VA Loan
Lot: In County, Landscaped, Level, Near Golf Course, Sidewalk, Paved
Lot Dimensions: 0.17
Other Equipment: Irrigation Equipment
Ownership: Fee Simple
Parking: Driveway, Garage Door Opener
Parking Notes: Driveway, Garage Door Opener
Patio/Porch: Covered, Rear Porch
Pets Allowed: Yes
Pets Restrictions: Per HOA Rules (listed on Community Website) no limiations on number of pets, kinds and size or weight
Property Attached Y/N: No
Property Sub-Type: Single Family Residence
Sewer: Public Sewer
Showing Instructions: Supra Lock Box, Appointment Only, Lockbox, Lock Box Electronic, ShowingTime
Special Sale Provisions: None
Utilities: Electricity Connected, Sewer Connected, Water Connected
Vegetation: Trees/Landscaped
Water: Public
Water Access Y/N: No
Water View: Pond
Zoning: PD
Room Sizes
Living Room: 21.11x16.7
Kitchen: 16.7x15.1
Dining Room: 12x12.8
Bedroom 1: 11.5x11.6
Bathroom 1: 5.3x9.8
Bonus Room: 10.7x18.1
Bathroom 2: 5.8x5.4
Bedroom 2: 12.2x14.1
Bathroom 3: 5x10.6
Laundry: 9.8x10.6
Bedroom 3: 16x12.8
Bedroom 4: 12.5x12.6
Loft: 17.9x16.4
Primary Bedroom: 18.7x16.4
Primary Bathroom: 10.11x8.1
Local Schools
High School: East Bay-HB
Middle School: Barrington Middle
Elementary School: Summerfield-HB
Listed By / Shown By
Listed By
Agency Name: QUICKSILVER REAL ESTATE GROUP
Agency Contact: 813-288-0300
Shown By
Agency Title: Glory International Real Estate Company
Agency Phone: 386-775-7778

Estimate Your Payment
Estimated Payment
$ 2,158.53 per month $1,101.66 Principal & Interest $912.50 Property Tax $144.38 Homeowner's Insurance
12105 Orchid Ash Street | MLS# TB8565166
This single family home located at 12105 Orchid Ash Street, Riverview, FL 33579 is currently listed for sale with an asking price of $495,000. This property was built in 2023 and has 5 bedrooms and 3 full and 1 partial baths with 3620 sq. ft. Orchid Ash Street is located in the CEDARBROOK subdivision. Search CEDARBROOK real estate on www.gloryire.com today.