
BEDS4
BATHS3 full 1 partial
SQUARE FEET2,392
MLS#O6451932
STATUSActive
PROPERTY TYPEResidential - Single Family
SUBDIVISIONWATERFORD CHASE VILLAGE TRACT F
Property Description
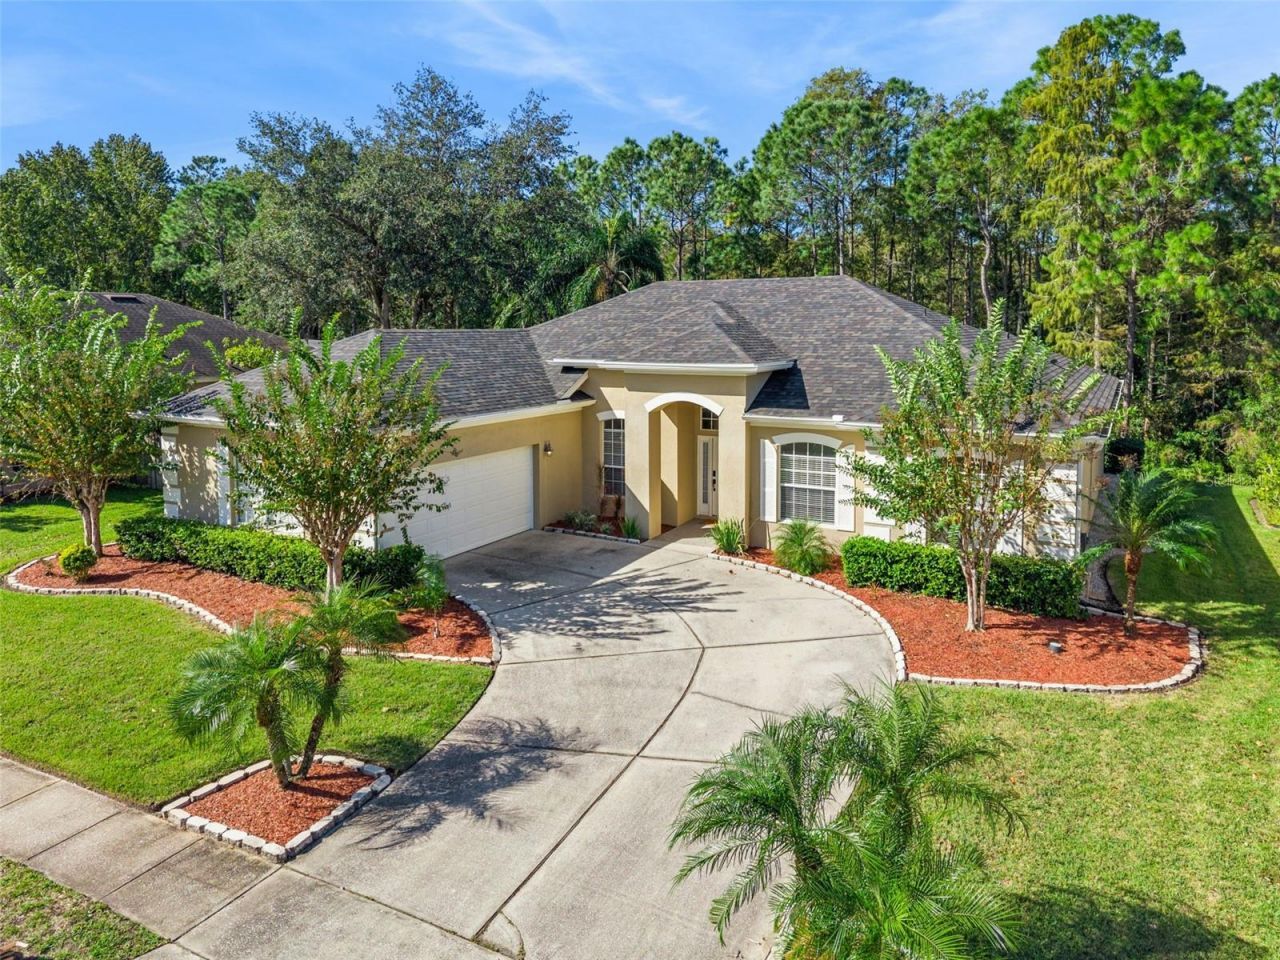
Gorgeous 4 bedroom, 3.5 bath Pool home in East Orlando's Gated Community of Sabal Isles in Waterford Chase. This one-story, ranch style, home features an open and split floor plan with beautiful contemporary updates, hardwood floors and brand new LVP flooring, high ceilings and arched doorways- so pretty! The spacious kitchen is a chef's dream with its quartz countertops, stainless steel appliances, and walk-in pantry. The house sits on an oversized lot with a conservation view- no rear neighbors! The sparkling pool and spa welcome you in its private, oversized, screened, and covered lanai - perfect for entertaining. The primary suite is so pretty with its double tray ceiling and huge closet. The primary bath is ensuite and features two large vanities, a huge garden tub and separate shower. There are three additional bedrooms, all freshly painted, new ceiling fans and big closets. The residents of Sabal Isles enjoy the community's tennis and basketball courts, playground and park, and volleyball court. This neighborhood is so convenient to major highways: SR 408 and SR 417 as well as major employers: UCF, Lockheed Martin, Siemens, Research Parkway area. Excellent shopping and dining options are close by, and the schools are all top rated! Roof (2025) HVAC (2026). Pool pump (2026). Make your appointment to see this lovely home today!
Property Features
Property Type: Residential - Single Family
Cooling: Central Air
Heating: Central
Home Style: Ranch
Lot Size: 0.22 Acres
Roof Type: Shingle
Stories: 1.0
Taxes: $7,799
Year Built: 2001
Amenities
Ceiling Fans(s)
Eat-in Kitchen
High Ceilings
Primary Bedroom Main Floor
Walk-In Closet(s)
Sidewalk
Feature Descriptions
Appliances: Dishwasher, Disposal, Electric Water Heater, Microwave, Range, Refrigerator
Association Amenities: Basketball Court, Gated, Playground, Tennis Court(s)
Community Features: Playground, Tennis Court(s), Street Lights
Directions: From Alafaya Trail, turn onto Lake Underhill Road. Follow towards the back and turn right onto Waterford Chase Parkway. Turn right again onto Shadowbrook Lane. The house will be on the right.
Exterior: Block, Stucco
Flood Zone Code: X
Flooring: Ceramic Tile, Vinyl, Wood
Foundation: Slab
HOA Fee: 614/ Annually
HOA Y/N: Yes
Home Warranty Y/N: No
Listing Terms: Cash, Conventional, FHA, VA Loan
Lot: Paved
Lot Dimensions: 0.22
Other Equipment: Irrigation Equipment
Ownership: Fee Simple
Parking: Garage Door Opener
Parking Notes: Garage Door Opener
Patio/Porch: Covered, Deck, Patio, Porch, Screened
Pets Allowed: Cats OK, Dogs OK, Yes
Pets Restrictions: Buyers to confirm any pet restrictions with HOA and County
Pool: In Ground, Child Safety Fence, Screen Enclosure
Property Attached Y/N: No
Property Sub-Type: Single Family Residence
Security: Gated Community, Smoke Detector(s)
Sewer: Public Sewer
Showing Instructions: Sentri Lock Box, Appointment Only, Gate Code Required, ShowingTime
Special Sale Provisions: None
Swimming Pool: Yes
Utilities: Public
Vegetation: Mature Landscaping
Water: Public
Water Access Y/N: No
Windows: Blinds, Shades
Zoning: P-D
Room Sizes
Bedroom 2: 12x10
Bedroom 3: 11x10
Bedroom 4: 11x10
Dining Room: 12x11
Kitchen: 15x10
Primary Bedroom: 17x15
Dinette: 12x11
Local Schools
High School: Timber Creek High
Middle School: Discovery Middle
Elementary School: Camelot Elem
Listed By / Shown By
Listed By
Agency Name: CHARLES RUTENBERG REALTY ORLANDO
Agency Contact: 407-622-2122
Shown By
Agency Title: Glory International Real Estate Company
Agency Phone: 386-775-7778

Estimate Your Payment
Estimated Payment
$ 2,122.50 per month $1,301.96 Principal & Interest $649.92 Property Tax $170.63 Homeowner's Insurance
12051 Shadowbrook Lane | MLS# O6451932
This single family home located at 12051 Shadowbrook Lane, Orlando, FL 32828 is currently listed for sale with an asking price of $585,000. This property was built in 2001 and has 4 bedrooms and 3 full and 1 partial baths with 2392 sq. ft. Shadowbrook Lane is located in the WATERFORD CHASE VILLAGE TRACT F subdivision. Search WATERFORD CHASE VILLAGE TRACT F real estate on www.gloryire.com today.