
BEDS4
BATHS3 full
SQUARE FEET2,344
MLS#TB8566475
STATUSActive
PROPERTY TYPEResidential - Single Family
SUBDIVISIONCAMELOT
Property Description
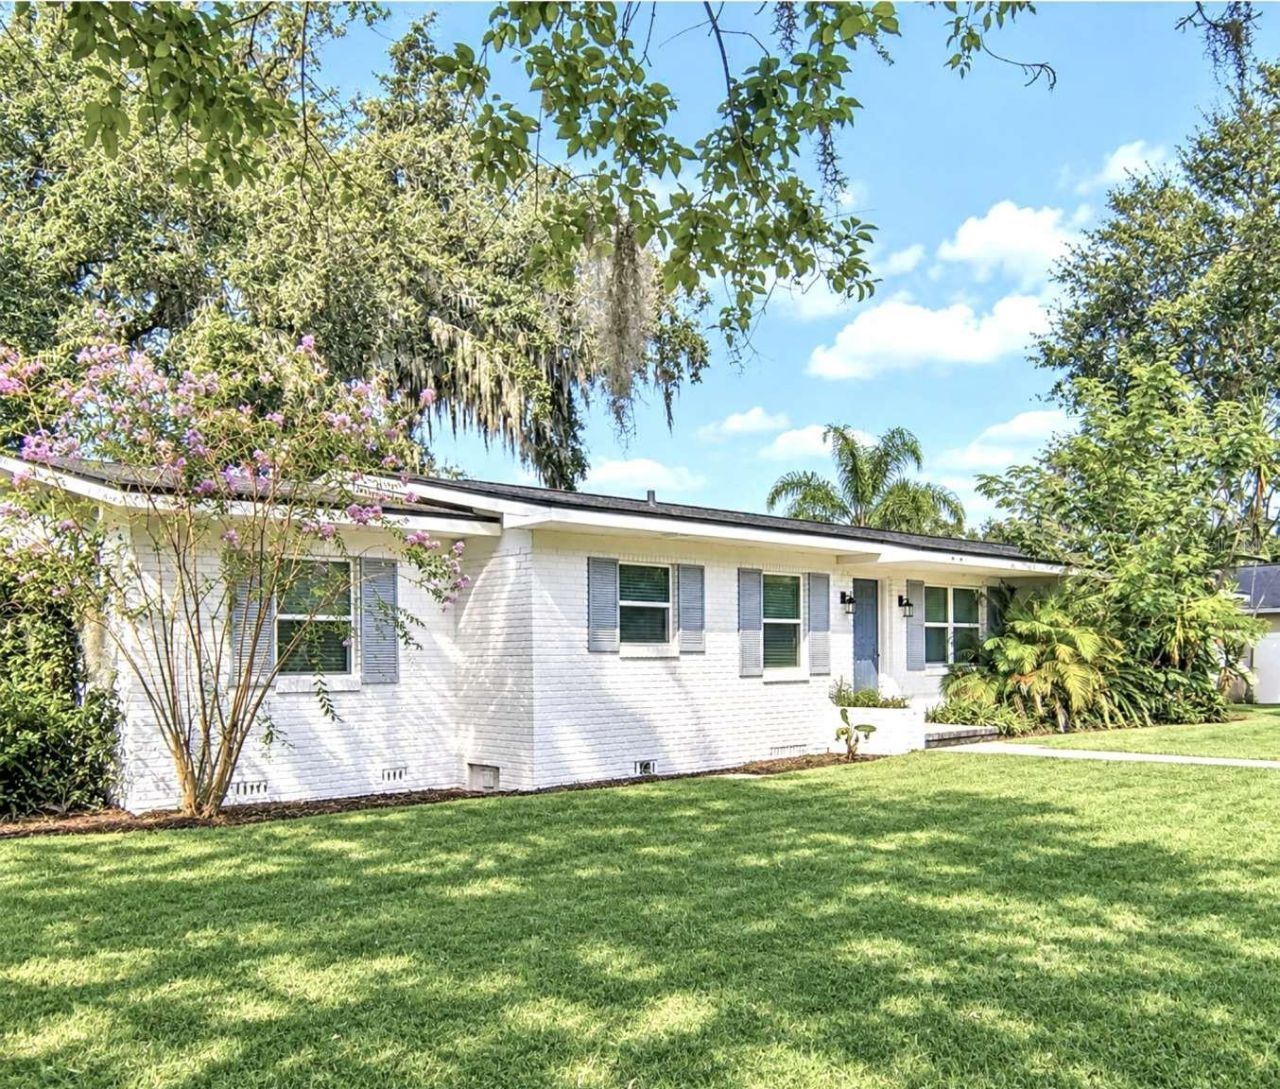
Move-in-ready! Enjoy total freedom with NO HOA, NO CDD, and NO flood insurance! Relax and entertain with your own in-ground pool! This beautifully and completely renovated 4-bedroom, 3-bathroom residence offers approximately 2,344 square feet of open-concept living space on an oversized .36-acre lot. Updated within the last four years, the home boasts a new roof, new flooring throughout, fresh modern paint, and remodeled kitchen with walk-in pantry and renovated baths. The highly functional open-concept floor plan includes a dedicated home office, a flexible recreational space, and an attached in-law suite with its own private entrance, making it the perfect setup for rental income, multi-generational living, or private guest quarters. Step outside to your own backyard oasis featuring a sparkling, recently refinished in-ground pool with new equipment and a 30-amp RV hookup for all your toys. Nestled in a quiet, highly desirable area, this property is just minutes away from shopping, restaurants, parks, major roadways, and major attractions, offering the perfect blend of peaceful privacy and ultimate convenience. Whether you are a first-time homebuyer or a savvy investor, this turnkey gem is an incredible opportunity so please send your pre-approval letter or proof of funds to schedule your private showing today! Note, some images virtually staged.
Property Features
Property Type: Residential - Single Family
Cooling: Central Air
Fenced: Yes
Heating: Electric, Heat Pump
Home Style: Ranch
Lot Size: 0.36 Acres
Roof Type: Shingle
Stories: 1.0
Taxes: $4,885
Year Built: 1955
Amenities
Ceiling Fans(s)
Kitchen/Family Room Combo
Living Room/Dining Room Combo
Open Floorplan
Primary Bedroom Main Floor
Thermostat
Walk-In Closet(s)
Lighting
Rain Gutters
RV Hookup
Feature Descriptions
Additional Rooms: Bonus Room, Den/Library/Office, Great Room, Interior In-Law Suite w/Private Entry
Appliances: Convection Oven, Dishwasher, Electric Water Heater, Microwave, Range, Range Hood
Association Amenities: Optional Additional Fees
Community Features: Deed Restrictions
Directions: At the intersection of Lady Guinevere Drive and Meadowcrest Drive in Valrico, the property is on the corner.
Exterior: Block, Stucco
Fencing: Fenced, Vinyl, Wood
Flood Zone Code: X
Flooring: Vinyl
Foundation: Crawlspace, Slab
HOA Fee: 0
Home Warranty Y/N: No
Listing Terms: Cash, Conventional
Lot: Corner Lot, Oversized Lot
Lot Dimensions: 0.36
Number of Pets: 10+
Other Equipment: RV Hookup
Ownership: Fee Simple
Patio/Porch: Patio
Pets Allowed: Yes
Pets Restrictions: No pet restrictions reported by seller.
Pets Size: Extra Large (101+ Lbs.)
Pool: In Ground, Gunite
Property Attached Y/N: No
Property Sub-Type: Single Family Residence
Security: Smoke Detector(s)
Sewer: Public Sewer
Showing Instructions: 24 Hour Notice, Appointment Only, Call Owner, Call Seller Direct, See Remarks
Special Sale Provisions: None
Swimming Pool: Yes
Utilities: Cable Available, Public, Sewer Connected, Underground Utilities, Water Connected
Water: Public
Water Access Y/N: No
Windows: Blinds, Double Pane Windows
Zoning: RSC-6
Local Schools
High School: Brandon-HB
Middle School: Mann-HB
Elementary School: Seffner-HB
Listed By / Shown By
Listed By
Agency Name: HOME SOLD REALTY LLC
Agency Contact: 833-700-2782
Shown By
Agency Title: Glory International Real Estate Company
Agency Phone: 386-775-7778

Estimate Your Payment
Estimated Payment
$ 1,537.32 per month $999.28 Principal & Interest $407.08 Property Tax $130.96 Homeowner's Insurance
1202 Lady Guinevere Drive | MLS# TB8566475
This single family home located at 1202 Lady Guinevere Drive , Valrico, FL 33594 is currently listed for sale with an asking price of $449,000. This property was built in 1955 and has 4 bedrooms and 3 full baths with 2344 sq. ft. Lady Guinevere Drive is located in the CAMELOT subdivision. Search CAMELOT real estate on www.gloryire.com today.