
BEDS2
BATHS2 full
SQUARE FEET1,060
MLS#TB8483865
STATUSActive
PROPERTY TYPEResidential - Condominium
SUBDIVISIONSHORE CREST CONDO
Property Description
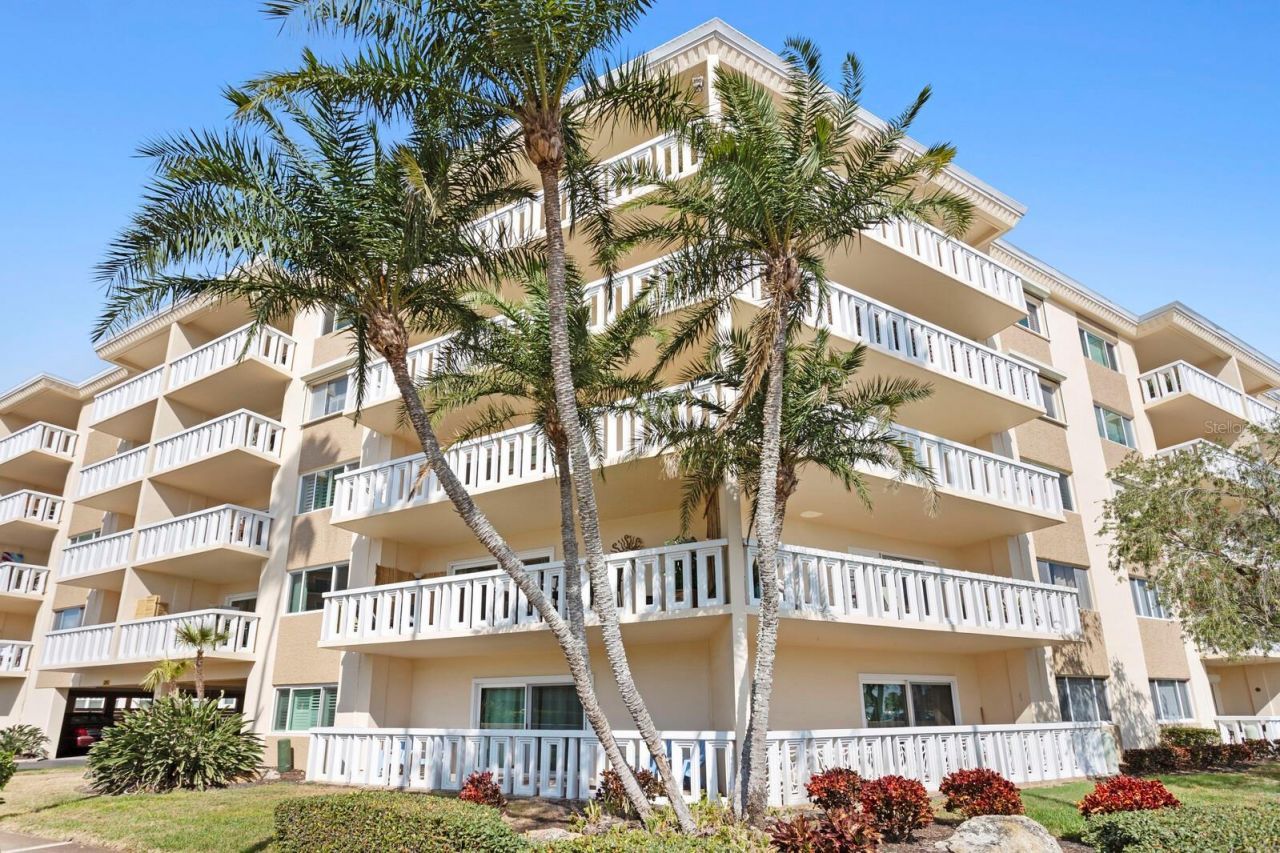
Wake up to breathtaking unobstructed views of Tampa Bay from your updated 4th-floor (2/2) condo. Located in Historic Old NE neighborhood on coveted N Shore Dr NE directly across from the North Shore Aquatic Complex, soak in the coastal scenery on your oversized private patio where you can relax or throw a party to watch the Fireworks from The St Pete Pier! Inside, the thoughtfully reimagined kitchen has been opened up to create a seamless flow into the living space, highlighted by a granite breakfast bar, rich wood soft-close cabinetry, and updated appliances. Ceramic tile flooring grounds the kitchen, while luxury vinyl extends through the living and dining areas, complete with a sleek 70 wall-mounted TV. Bathrooms have been stylishly updated with high-end finishes and custom tile. Ensuite has walk in shower and lighted vanity mirror. Building has new roof (2025); new elevator (2026) Unit has new HVAC (2023) and new hot water heater. Offered turnkey furnished, this home is truly move-in ready. 55+ 1 assigned parking space; storage & laundry room on site. No pets.
Property Features
Property Type: Residential - Condominium
Cooling: Central Air
Heating: Central, Electric
Home Style: Florida
Lot Size: 1.14 Acres
Roof Type: Membrane, Shingle
Stories: 6.0
Taxes: $5,360
Year Built: 1969
Amenities
Ceiling Fans(s)
Living Room/Dining Room Combo
Open Floorplan
Solid Wood Cabinets
Split Bedroom
Thermostat
Walk-In Closet(s)
Window Treatments
Lighting
Sidewalk
Storage
Feature Descriptions
Appliances: Built-In Oven, Dishwasher, Disposal, Freezer, Ice Maker, Microwave, Refrigerator
Association Amenities: Laundry, Lobby Key Required, Recreation Facilities, Security, Storage
Body of Water: TAMPA BAY
Community Features: Buyer Approval Required, Sidewalks
Days on Site: 239
Directions: I-275 to Exit 23-A onto I-375 E > Exit 4th Ave N > Left onto Beach Dr NE > Right onto 12 Ave NE > Left onto N Shore Dr NE. Parking on 12th Ave side of building.
Disaster Mitigation: Fire/Smoke Detection Integration
Exterior: Block, Stucco
Flood Zone Code: AE
Flooring: Ceramic Tile, Luxury Vinyl, Tile
Foundation: Slab
HOA Fee: 885.59/ Monthly
HOA Y/N: Yes
Home Warranty Y/N: No
Listing Terms: Cash, Conventional
Lot: Historic District, Landscaped, Level
Lot Dimensions: 1.14
Other Structures: Storage
Ownership: Condominium
Parking: Assigned, Covered, Ground Level
Parking Notes: Assigned, Covered, Ground Level
Patio/Porch: Covered, Patio
Pets Allowed: No
Property Attached Y/N: No
Property Sub-Type: Condominium
Security: Fire Sprinkler System, Key Card Entry, Security System Owned
Senior Community: Yes
Sewer: Public Sewer
Showing Instructions: Lock Box Coded, ShowingTime
Special Sale Provisions: None
Utilities: Cable Connected, Electricity Connected, Sewer Connected, Water Connected
Vegetation: Trees/Landscaped
Water: Public
Water Access Y/N: No
Water View: Bay/Harbor - Full
Windows: Blinds, Drapes, Insulated Windows, Storm Window(s)
Room Sizes
Primary Bedroom: 12.11x13.8
Primary Bathroom: 9.4x5.3
Bedroom 1: 12.11x11.7
Bathroom 1: 9.4x5.3
Dining Room: 13.4x9.7
Living Room: 13.4x12.11
Kitchen: 9.1x14.4
Local Schools
High School: St. Petersburg High-PN
Middle School: John Hopkins Middle-PN
Elementary School: Pinellas Central Elem-PN
Listed By / Shown By
Listed By
Agency Name: DALTON WADE INC
Agency Contact: 888-668-8283
Shown By
Agency Title: Glory International Real Estate Company
Agency Phone: 386-775-7778

Estimate Your Payment
Estimated Payment
$ 1,803.83 per month $1,199.91 Principal & Interest $446.67 Property Tax $157.25 Homeowner's Insurance
1200 N Shore Drive Ne, Unit 407 | MLS# TB8483865
This condo located at 1200 N Shore Drive Ne, Unit 407, Saint Petersburg, FL 33701 is currently listed for sale with an asking price of $539,150. This property was built in 1969 and has 2 bedrooms and 2 full baths with 1060 sq. ft. N Shore Drive Ne, Unit 407 is located in the SHORE CREST CONDO subdivision. Search SHORE CREST CONDO real estate on www.gloryire.com today.