
BEDS3
BATHS2 full
SQUARE FEET2,154
MLS#O6444712
STATUSActive
PROPERTY TYPEResidential - Single Family
SUBDIVISIONVALENCIA HEIGHTS
Property Description
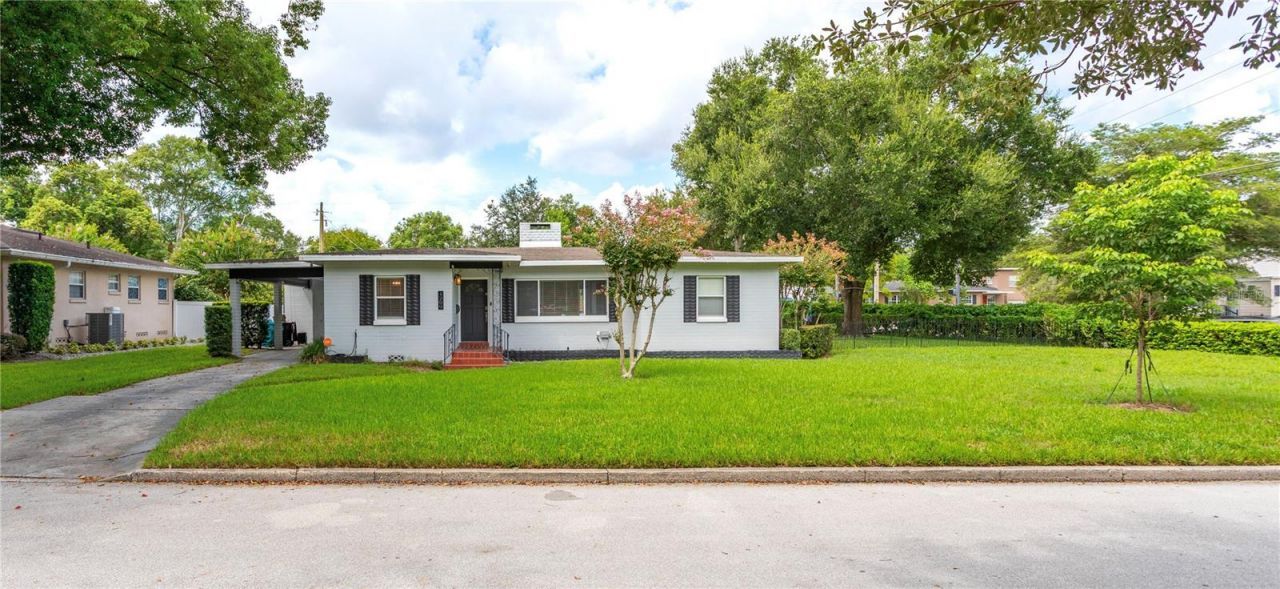
Welcome to 1200 Austin Road, a spacious and character-filled home nestled in the highly sought-after Delaney Park area of Downtown Orlando. Inside, the home's classic mid-century character provides a wonderful foundation for both comfortable everyday living and plenty of modern upgrades. The spacious floor plan offers plenty of room to create distinct living, dining, and entertaining areas, while the fireplace adds warmth and character to the main living space. With its larger footprint and substantial lot, the property offers flexibility for a variety of lifestyles.Outside, the approximately one-third-acre lot provides valuable space for outdoor living, gardening, entertaining, play areas, or future enhancements. The established residential setting of Austin Road offers a neighborhood feel while placing you just minutes from the best of Downtown Orlando. Convenient access to Delaney Park, SODO, Thornton Park, Orlando Health, Downtown Orlando, the Dr. Phillips Center for the Performing Arts, local dining and shopping, and major commuter routes. The property is also zoned for Blankner K-8 and William R. Boone High School.1200 Austin Road offers space, location, and timeless neighborhood appeal.
Property Features
Property Type: Residential - Single Family
Cooling: Central Air
Heating: Central
Lot Size: 0.30 Acres
Roof Type: Shingle
Stories: 1.0
Taxes: $7,621
Year Built: 1954
Amenities
Built-in Features
Ceiling Fans(s)
Crown Molding
Eat-in Kitchen
Open Floorplan
Solid Surface Counters
Solid Wood Cabinets
Split Bedroom
Other
Private Yard
Sidewalk
Feature Descriptions
Appliances: Dishwasher, Microwave, Range, Refrigerator, Wine Refrigerator
Community Features: Park, Playground
Days on Site: 24
Directions: Briarcliff and Summerlin
Exterior: Block
Fireplace: Wood Burning
Fireplace Y/N: Yes
Flood Zone Code: X
Flooring: Ceramic Tile, Slate, Travertine, Wood
Foundation: Slab
Home Warranty Y/N: No
Listing Terms: Cash, Conventional
Lot: Corner Lot, City Limits
Lot Dimensions: 0.3
Other Equipment: Private Yard
Ownership: Fee Simple
Pets Restrictions: See city codes
Property Attached Y/N: No
Property Sub-Type: Single Family Residence
Sewer: Public Sewer
Showing Instructions: Sentri Lock Box, Call Listing Agent
Special Sale Provisions: None
Utilities: Cable Available, Electricity Connected, Public
Water: Public
Water Access Y/N: No
Zoning: R-1A/T/AN
Room Sizes
Family Room: 24x18
Dining Room: 10x11
Primary Bedroom: 10x14
Kitchen: 16x10
Local Schools
High School: Boone High
Elementary School: Blankner Elem
Listed By / Shown By
Listed By
Agency Name: KELLER WILLIAMS REALTY AT THE PARKS
Agency Contact: 407-629-4420
Shown By
Agency Title: Glory International Real Estate Company
Agency Phone: 386-775-7778

Estimate Your Payment
Estimated Payment
$ 2,394.63 per month $1,555.67 Principal & Interest $635.08 Property Tax $203.88 Homeowner's Insurance
1200 Austin Road | MLS# O6444712
This single family home located at 1200 Austin Road, Orlando, FL 32806 is currently listed for sale with an asking price of $699,000. This property was built in 1954 and has 3 bedrooms and 2 full baths with 2154 sq. ft. Austin Road is located in the VALENCIA HEIGHTS subdivision. Search VALENCIA HEIGHTS real estate on www.gloryire.com today.