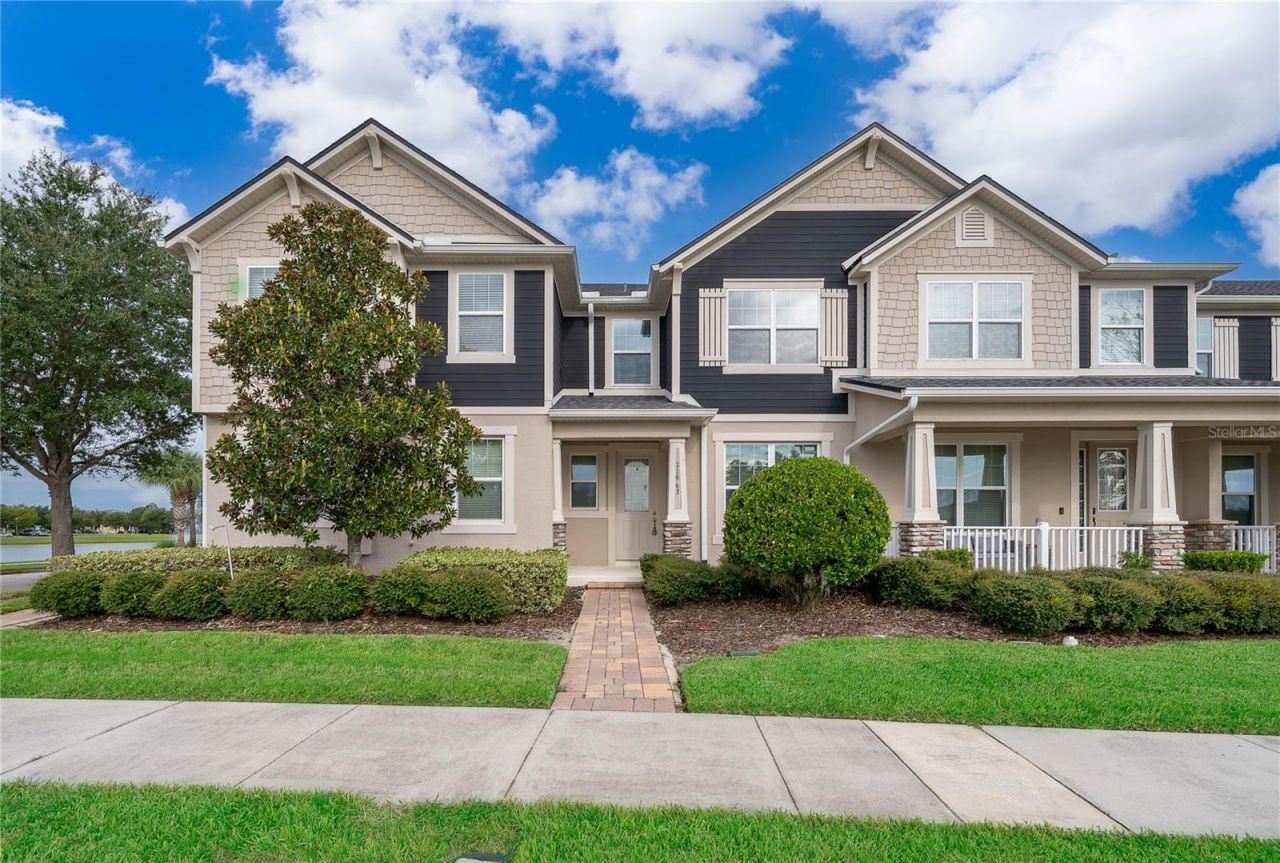

BEDS3
BATHS2 full 1 partial
SQUARE FEET1,676
MLS#O6447919
STATUSActive
PROPERTY TYPEResidential - Townhouse
SUBDIVISIONWINDERMERE TRAILS
Property Description
Virtually Staged. LOCATION, LOCATION, LOCATION! Welcome to Windermere Trails, one of Windermere's most desirable communities. This beautiful 3-bedroom, 2.5-bath townhome offers 1,676 sq. ft. of living space, a 2-car garage, and an unbeatable location just steps from Bay Lake Elementary School.Enjoy the convenience of having shopping, dining, and everyday essentials nearby, including Publix at Lakeside Village, while being just minutes from Walt Disney World and major roadways.The home features an open and functional floor plan, stainless steel appliances, ceramic tile throughout the first floor, and spacious living areas designed for comfortable everyday living.Windermere Trails offers resort-style community amenities including a pool, splash pad, playground, dog park, open-air pavilion, walking areas, and beautiful green spaces.Exceptional Windermere location, convenient access to highly regarded area schools, shopping, dining, entertainment, and everything the Horizon West area has to offer. Schedule your showing today!
Property Features
Property Type: Residential - Townhouse
Cooling: Central Air
Heating: Central
Lot Size: 0.06 Acres
Roof Type: Shingle
Stories: 2.0
Taxes: $5,963
Year Built: 2016
Amenities
Kitchen/Family Room Combo
Open Floorplan
Walk-In Closet(s)
Balcony
Courtyard
Rain Gutters
Sidewalk
Feature Descriptions
Additional Rooms: Formal Dining Room Separate
Appliances: Dishwasher, Disposal, Dryer, Microwave, Range, Refrigerator, Washer
Association Amenities: Clubhouse
Community Features: Community Mailbox, Playground, Pool
Days on Site: 6
Directions: Coming from Disney Springs take a left on Lake Buena Vista Dr. and continue on for about 8 miles and turn left on Silverlake Park Rd. continue on until Vermillion Avenue.
Exterior: Block, Concrete, Stucco, Frame
Flood Zone Code: X
Flooring: Carpet, Ceramic Tile
Foundation: Slab
HOA Fee: 287/ Monthly
HOA Y/N: Yes
Home Warranty Y/N: No
Listing Terms: Cash, Conventional, FHA, VA Loan
Lot: In County
Lot Dimensions: 0.06
Other Equipment: Irrigation Equipment
Ownership: Fee Simple
Patio/Porch: Patio
Pets Allowed: Cats OK, Dogs OK, Yes
Pets Restrictions: small
Pets Size: Small (16-35 Lbs.)
Property Attached Y/N: No
Property Sub-Type: Townhouse
Sewer: Public Sewer
Showing Instructions: Combination Lock Box, ShowingTime
Special Sale Provisions: None
Utilities: Cable Available
Water: Public
Water Access Y/N: No
Zoning: RES
Room Sizes
Bedroom 2: 11x11
Bedroom 3: 9x10
Dining Room: 11x14
Family Room: 15x16
Kitchen: 10x12
Primary Bedroom: 12x13
Local Schools
High School: West Orange High
Middle School: Bridgewater Middle
Elementary School: Bay Meadows Elem
Listed By / Shown By
Listed By
Agency Name: METROPOLITAN R.E SOLUTIONS INC
Agency Contact: 407-953-6501
Shown By
Agency Title: Glory International Real Estate Company
Agency Phone: 386-775-7778

Estimate Your Payment
Estimated Payment
$ 1,579.33 per month $956.99 Principal & Interest $496.92 Property Tax $125.42 Homeowner's Insurance
11963 Vermillion Avenue | MLS# O6447919
This townhouse located at 11963 Vermillion Avenue , Windermere, FL 34786 is currently listed for sale with an asking price of $430,000. This property was built in 2016 and has 3 bedrooms and 2 full and 1 partial baths with 1676 sq. ft. Vermillion Avenue is located in the WINDERMERE TRAILS subdivision. Search WINDERMERE TRAILS real estate on www.gloryire.com today.