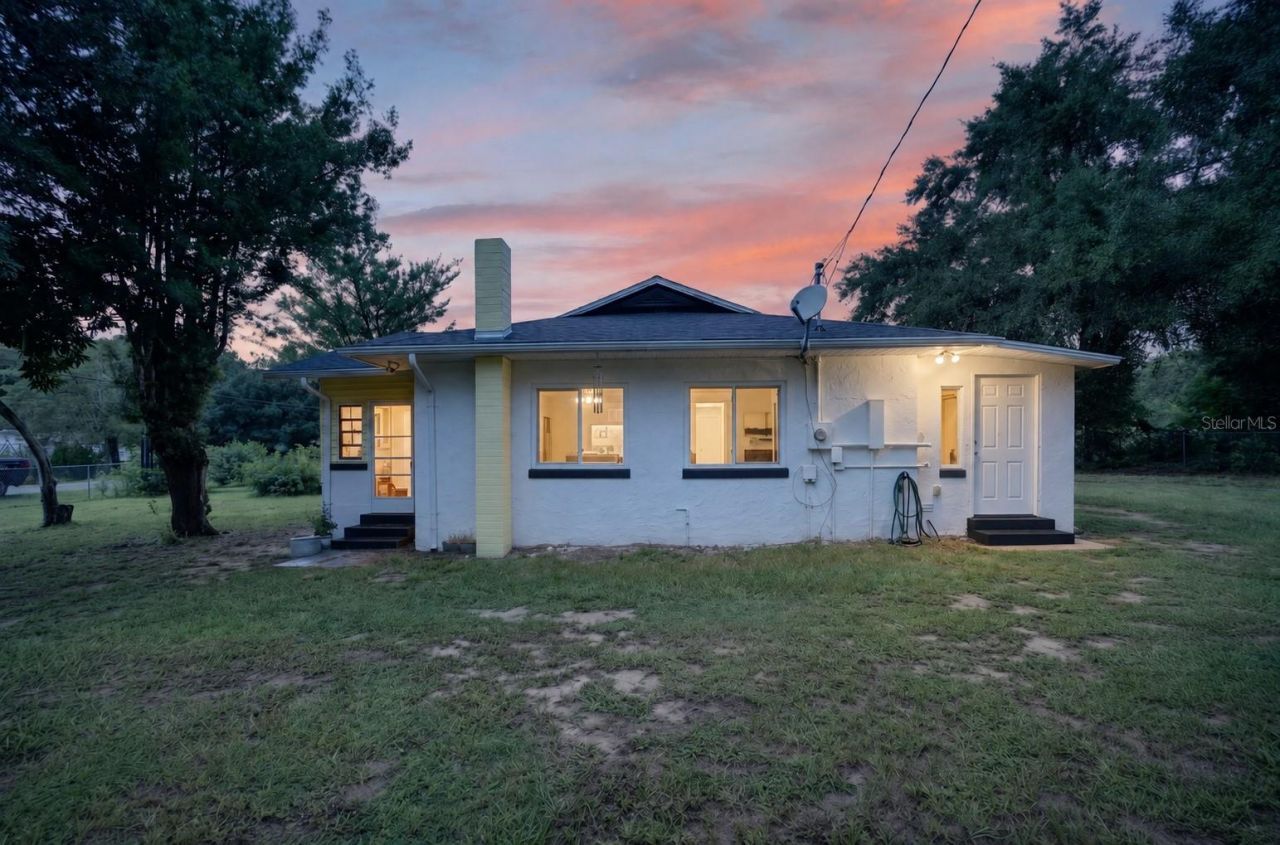

BEDS3
BATHS1 full
SQUARE FEET1,165
MLS#G5117288
STATUSActive
PROPERTY TYPEResidential - Single Family
SUBDIVISIONLAKE WEIR WASHINGTON PARK
Property Description
Situated on approximately two+- acres in Ocklawaha, this three-bedroom, one-bathroom home offers privacy, space, and endless potential. Surrounded by mature trees, the fully fenced property provides plenty of room for outdoor enjoyment, gardening, or even bringing horses or cattle. A convenient storage shed adds valuable utility. Inside, the functional floor plan features a spacious living room and an open kitchen and dining area. The primary bedroom includes a generous walk-in closet, while the second bedroom offers built-in shelving. Tile flooring runs throughout the kitchen, dining area, bathroon and laundry, while laminate flooring enhances the living room and bedrooms. Recent updates include a roof replaced in 2023 and seven new windows installed in 2024. With nearly two acres of usable, fenced land and ample opportunity to personalize, this property is ready to become the home and lifestyle you've been envisioning.
Property Features
Property Type: Residential - Single Family
Cooling: Central Air
Heating: Central
Lot Size: 1.98 Acres
Roof Type: Shingle
Stories: 1.0
Taxes: $1,458
Year Built: 1948
Amenities
Ceiling Fans(s)
Walk-In Closet(s)
Storage
Feature Descriptions
Accessibility Features: Accessible Electrical and Environmental Controls
Appliances: Built-In Oven, Dishwasher, Refrigerator, Washer
Directions: from 441 and 25 in Lady Lake, go north on 25 to SE 141st Ave, turn right and follow to SE 120th PL, turn left, SE 120th Pl merges into SE 141st Terrace, home is on the right.
Exterior: Block, Stucco
Flood Zone Code: x
Flooring: Laminate, Tile
Foundation: Block
Home Warranty Y/N: No
Listing Terms: Cash, Conventional, FHA, USDA Loan
Lot Dimensions: 1.98
Ownership: Fee Simple
Pets Allowed: No
Property Attached Y/N: No
Property Sub-Type: Single Family Residence
Sewer: Septic Tank
Showing Instructions: ShowingTime
Special Sale Provisions: None
Utilities: Cable Available
Water: Well
Water Access Y/N: No
Zoning: R1
Room Sizes
Primary Bedroom: 11x11
Bathroom 2: 11x11
Bedroom 3: 8x10
Living Room: 12x23
Kitchen: 11x13
Dining Room: 10x7
Listed By / Shown By
Listed By
Agency Name: ERA GRIZZARD REAL ESTATE
Agency Contact: 352-787-6966
Shown By
Agency Title: Glory International Real Estate Co
Agency Phone: 386-775-7778

Estimate Your Payment
Estimated Payment
$ 725.38 per month $533.91 Principal & Interest $121.50 Property Tax $69.97 Homeowner's Insurance
11855 SE 141st Terrace | MLS# G5117288
This single family home located at 11855 SE 141st Terrace , Ocklawaha, FL 32179 is currently listed for sale with an asking price of $239,900. This property was built in 1948 and has 3 bedrooms and 1 full baths with 1165 sq. ft. SE 141st Terrace is located in the LAKE WEIR WASHINGTON PARK subdivision. Search LAKE WEIR WASHINGTON PARK real estate on www.gloryire.com today.