
BEDS3
BATHS2 full 1 partial
SQUARE FEET1,647
MLS#O6444655
STATUSActive
PROPERTY TYPEResidential - Townhouse
SUBDIVISIONREGENCY OAKS
Property Description
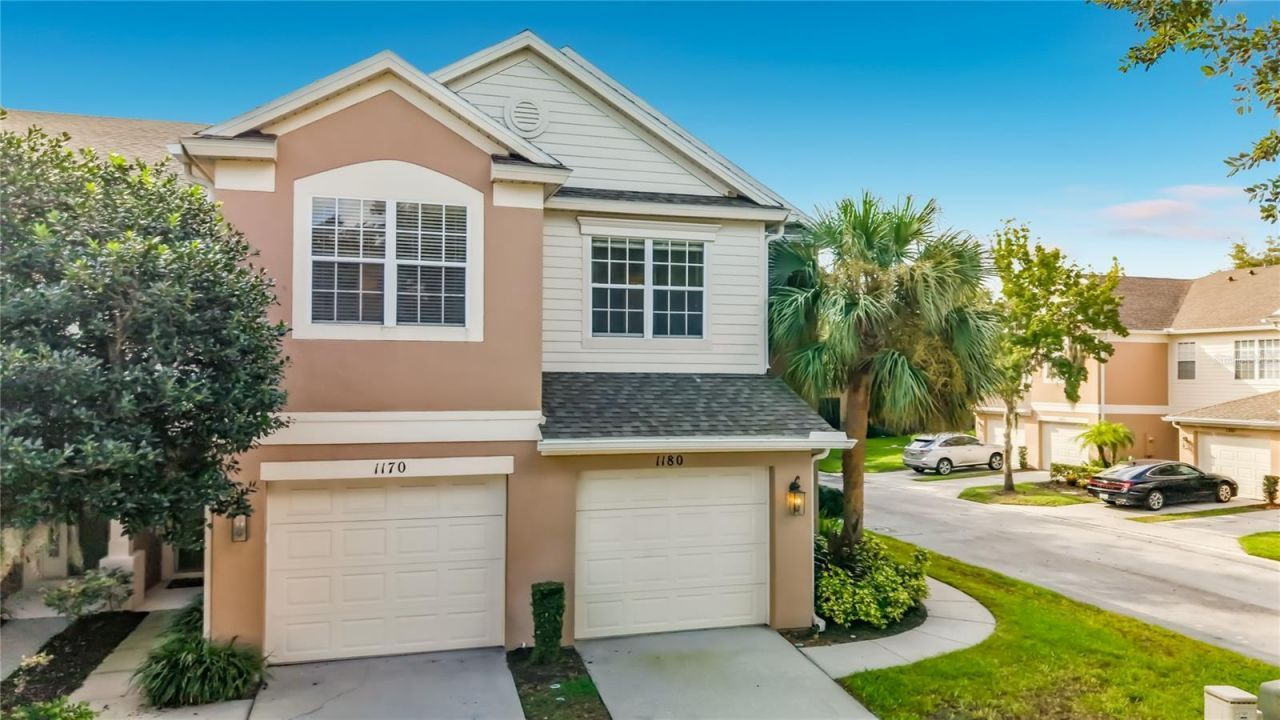
Discover bright, comfortable living in this end-unit townhome in the gated community of Regency Oaks in Sanford. Built in 2006, this three-bedroom home offers 1,647 square feet of living space, an attached one-car garage, and a screened lanai surrounded by mature landscaping.Additional side windows fill the open living and dining areas with natural light, while light wood-look flooring and neutral finishes create a welcoming setting. The kitchen features stainless steel appliances, ample cabinetry and counter space, and a wide pass-through that keeps you connected while preparing meals or entertaining. Sliding glass doors open to the covered, screened lanai with a ceiling fan-an inviting spot for morning coffee or relaxing outdoors.Upstairs, the spacious primary suite features a vaulted ceiling, walk-in closet, and adjoining bathroom with dual sinks and a tub/shower combination. Two additional bedrooms offer flexibility for guests or a home office, and a downstairs half bath adds convenience.Regency Oaks offers gated entry and a community pool, with HOA services that include water, sewer, trash, exterior maintenance, and landscaping. Enjoy a convenient Sanford location near shopping and dining, with access to I-4 and SR 417 for travel throughout Central Florida. Schedule your private showing and explore everything 1180 Peralta Ct has to offer!
Property Features
Property Type: Residential - Townhouse
Cooling: Central Air
Garage: 1 car attached
Heating: Central
Lot Size: 0.05 Acres
Roof Type: Shingle
Stories: 2.0
Taxes: $4,978
Year Built: 2006
Amenities
Cathedral Ceiling(s)
Ceiling Fans(s)
Eat-in Kitchen
High Ceilings
Living Room/Dining Room Combo
PrimaryBedroom Upstairs
Solid Surface Counters
Thermostat
Walk-In Closet(s)
Private Entrance
Rain Gutters
Sidewalk
Feature Descriptions
Appliances: Dishwasher, Disposal, Dryer, Electric Water Heater, Exhaust Fan, Microwave, Range, Refrigerator, Washer
Community Features: Community Mailbox, Deed Restrictions, Gated Community - No Guard, Irrigation-Reclaimed Water, Pool, Sidewalks
Days on Site: 22
Directions: Heading East on I-4 take exit 101B onto 417 South, then exit 54, turn right onto Rinehart Road, right on St. Johns Parkway, right on Upsala, Right on Saginaw, Right on Stockton Dr., home will be on the right. The community has visitor parking throughout.
Exterior: Block, Stucco, Frame
Flood Zone Code: X
Flooring: Carpet, Ceramic Tile, Vinyl
Foundation: Slab
HOA Fee: 345/ Monthly
HOA Y/N: Yes
Home Warranty Y/N: No
Listing Terms: Cash, Conventional, FHA, VA Loan
Lot Dimensions: 0.05
Other Equipment: Private Entrance
Ownership: Fee Simple
Pets Allowed: Yes
Property Attached Y/N: No
Property Sub-Type: Townhouse
Sewer: Public Sewer
Showing Instructions: Call Listing Agent, Combination Lock Box, Lock Box Coded, See Remarks, ShowingTime
Special Sale Provisions: None
Utilities: Cable Connected, Electricity Connected, Water Connected
Water: Public
Water Access Y/N: No
Zoning: PD
Local Schools
High School: Seminole High
Middle School: Markham Woods Middle
Elementary School: Bentley Elementary
Listed By / Shown By
Listed By
Agency Name: LPT REALTY, LLC
Agency Contact: 877-366-2213
Shown By
Agency Title: Glory International Real Estate Company
Agency Phone: 386-775-7778

Estimate Your Payment
Estimated Payment
$ 1,182.59 per month $678.80 Principal & Interest $414.83 Property Tax $88.96 Homeowner's Insurance
1180 Peralta Court | MLS# O6444655
This townhouse located at 1180 Peralta Court , Sanford, FL 32771 is currently listed for sale with an asking price of $305,000. This property was built in 2006 and has 3 bedrooms and 2 full and 1 partial baths with 1647 sq. ft. Peralta Court is located in the REGENCY OAKS subdivision. Search REGENCY OAKS real estate on www.gloryire.com today.