
BEDS3
BATHS2 full
SQUARE FEET1,318
MLS#O6398360
STATUSActive
PROPERTY TYPEResidential - Single Family
SUBDIVISIONSOUTH RDG VILLAS REP 2
Property Description
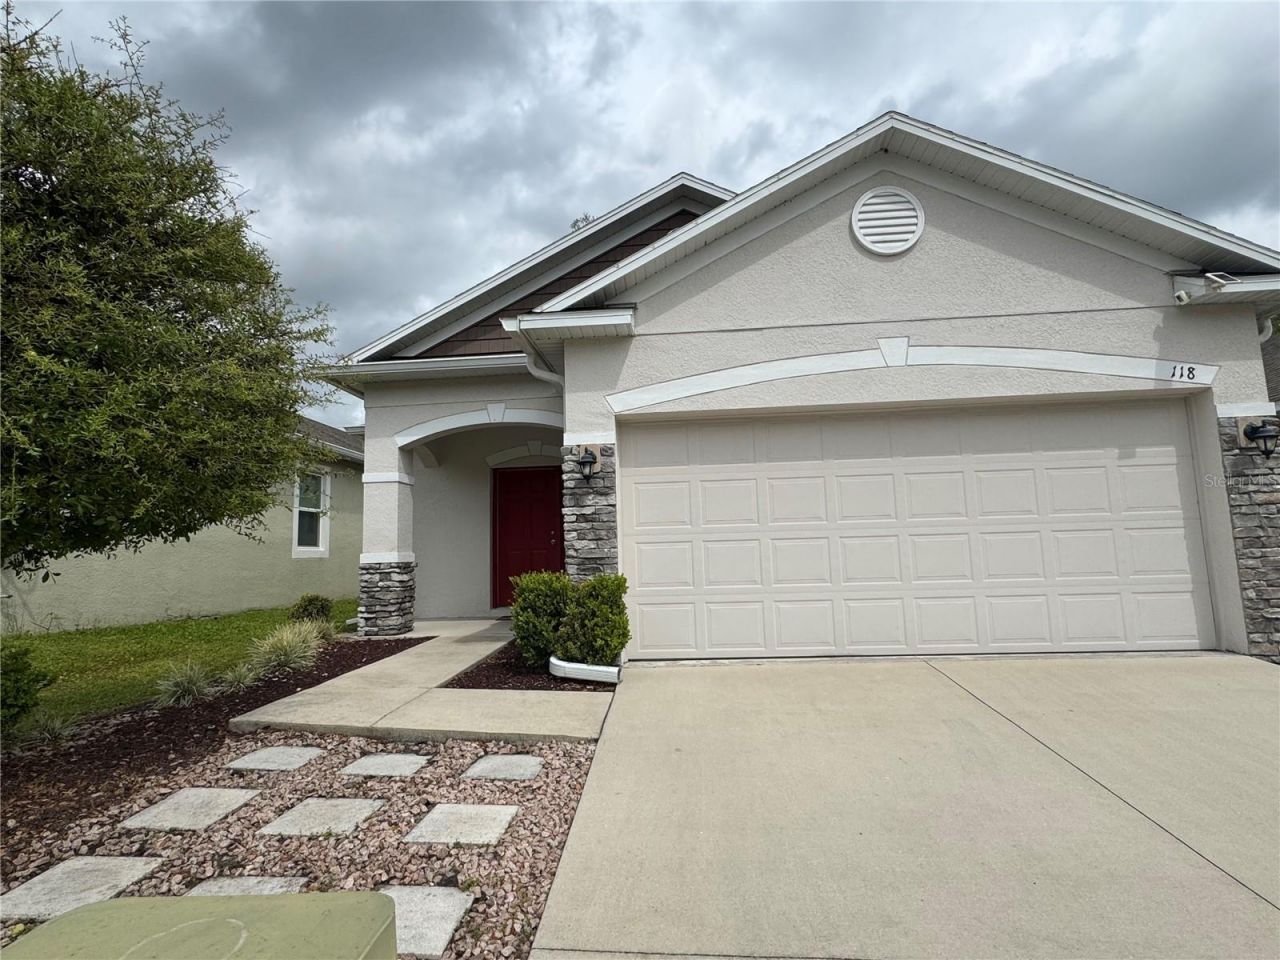
Looking for low-maintenance living with modern peace of mind? Welcome to 118 Hurst Ct., tucked away in a quiet DeLand cup-de-sac!Why you'll love it:- Modern and solid construction: Built in 2018 with CBS block construction and ENERGY STAR windows for lower energy bills.- Spacious and Bright: Open-concept interior featuring updated kitchen finishes and confortable living spaces.- Outdoor Oasis: Fully vinyl-fenced backyard with a covered, screening porch-perfect for weekend BBQs, pets, and relaxing in privacy.- Ultra-low HOA: Enjoy neighborhood perks with an exceptional low HOA fee of just -$21/month!PRIME LOCATION: Minutes from historic Downtown DeLand, Stetson University, award-winning local dining, and easy access to I-4 for smooth commuting to Orlando or the beaches.Ideal for First-Time Buyers, Stetson Faculty, or Investors!DM us today for a private showing or text for full price and listing details.
Property Features
Property Type: Residential - Single Family
Cooling: Central Air
Fenced: Yes
Garage: 2 car attached
Heating: Central
Lot Size: 0.10 Acres
Roof Type: Shingle
Stories: 1.0
Taxes: $1,318
Year Built: 2018
Amenities
Ceiling Fans(s)
High Ceilings
Open Floorplan
Solid Surface Counters
Solid Wood Cabinets
Thermostat
Vaulted Ceiling(s)
Walk-In Closet(s)
Window Treatments
Rain Gutters
Feature Descriptions
Appliances: Cooktop, Dishwasher, Disposal, Dryer, Microwave, Range, Refrigerator, Washer
Days on Site: 192
Directions: Option 1: From I-4 (Best for out-of-town buyers)Take I-4 to Exit 116 (Orange Camp Rd).Head West on Orange Camp Rd toward DeLand for approximately 2 miles.Turn Right onto S Blue Lake Ave.Turn Left onto Southridge Dr (the entrance to Southridge Villas).Foll
Exterior: Block
Fencing: Vinyl
Flood Zone Code: X
Flooring: Carpet, Ceramic Tile
Foundation: Slab
HOA Fee: 250/ Annually
HOA Y/N: Yes
Home Warranty Y/N: No
Listing Terms: Cash, Conventional, FHA, VA Loan
Lot Dimensions: 0.1
Other Equipment: Irrigation Equipment
Ownership: Fee Simple
Patio/Porch: Rear Porch, Screened
Pets Allowed: Yes
Pets Restrictions: Buyer agent verify with HOA.
Property Attached Y/N: No
Property Sub-Type: Single Family Residence
Sewer: Public Sewer
Showing Instructions: Appointment Only, Lockbox
Special Sale Provisions: None
Utilities: Electricity Connected, Sewer Connected, Water Connected
Water: Public
Water Access Y/N: No
Windows: Blinds, ENERGY STAR Qualified Windows
Zoning: RESI
Room Sizes
Primary Bedroom: 15x11
Bedroom 1: 9x10
Bedroom 2: 9x10
Kitchen: 11x11
Living Room: 13x16
Listed By / Shown By
Listed By
Agency Name: ONE45 REALTY LLC
Agency Contact: 407-619-7033
Shown By
Agency Title: Glory International Real Estate Company
Agency Phone: 386-775-7778

Estimate Your Payment
Estimated Payment
$ 859.72 per month $663.00 Principal & Interest $109.83 Property Tax $86.89 Homeowner's Insurance
118 Hurst Ct | MLS# O6398360
This single family home located at 118 Hurst Ct, Deland, FL 32724 is currently listed for sale with an asking price of $297,900. This property was built in 2018 and has 3 bedrooms and 2 full baths with 1318 sq. ft. Hurst Ct is located in the SOUTH RDG VILLAS REP 2 subdivision. Search SOUTH RDG VILLAS REP 2 real estate on www.gloryire.com today.