
BEDS2
BATHS2 full
SQUARE FEET2,102
MLS#TB8553698
STATUSActive
PROPERTY TYPEResidential - Single Family
SUBDIVISIONSAN CARLOS
Property Description
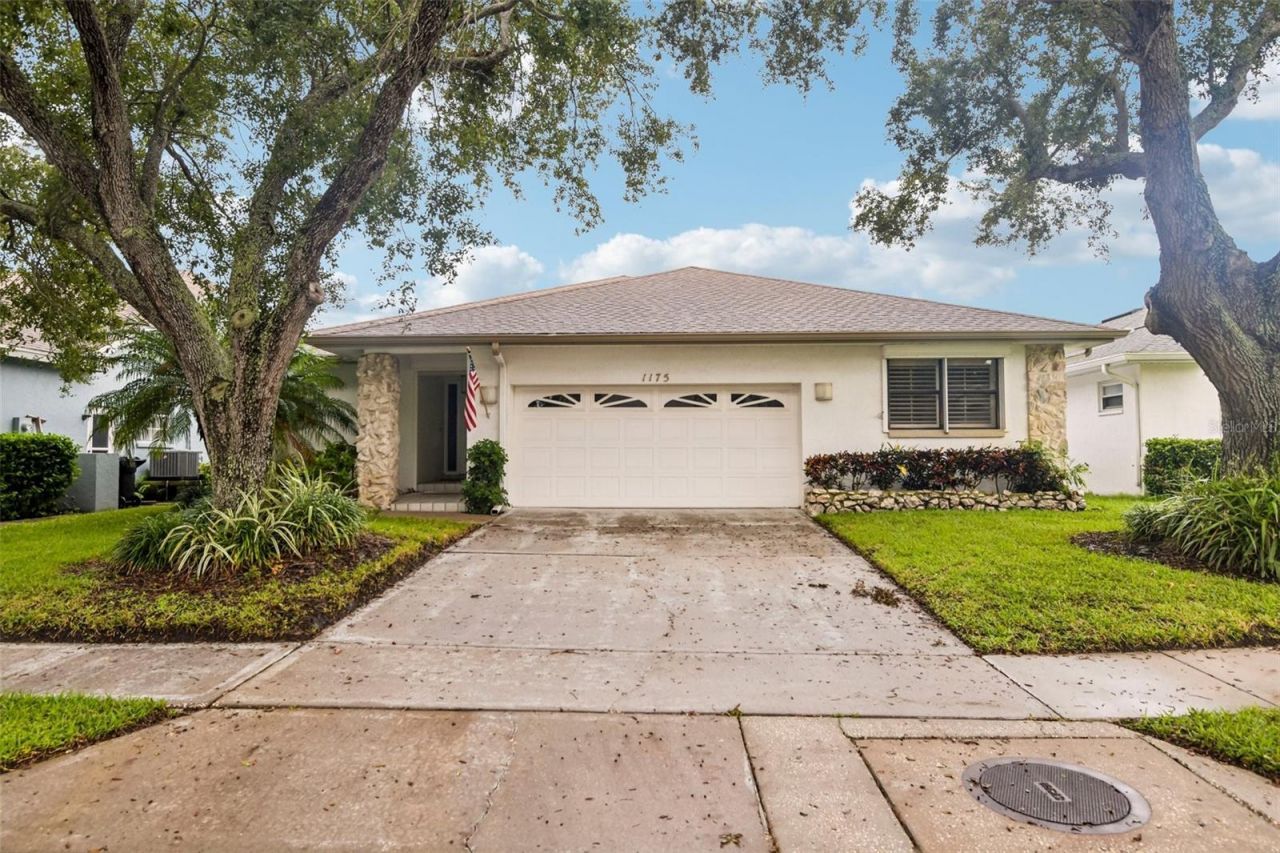
Virtually Staged. Welcome to this beautifully maintained single family home in the San Carlos section of Riviera Bay. Designed to capture natural light, the residence offers water views from nearly every room and features three distinct patio spaces for relaxing outdoors. The primary suite extends across the south side of the home, featuring dual sinks, a large vanity area, a shower, a jacuzzi tub, and a flexible adjacent room overlooking the lake. A third bedroom option includes a separate entrance and a generous walk-in closet. Outside, find a paved driveway, a one-car garage, and electric shutters. Community features include a pool, heated spa, tennis and pickleball courts, picnic area, fishing pier, boat ramp, and gated storage. Enjoy quick access to downtown St. Petersburg and nearby beaches. Mortgage savings may be available for buyers of this listing.
Property Features
Property Type: Residential - Single Family
Cooling: Central Air
Fenced: Yes
Garage: 1 car attached
Heating: Central, Electric, Heat Pump
Home Style: Contemporary
Lot Size: 0.14 Acres
Roof Type: Shingle
Stories: 1.0
Taxes: $12,491
Year Built: 1988
Amenities
Ceiling Fans(s)
Eat-in Kitchen
L Dining
Open Floorplan
Primary Bedroom Main Floor
Split Bedroom
Stone Counters
Walk-In Closet(s)
Window Treatments
Garden
Hurricane Shutters
Lighting
Rain Gutters
Feature Descriptions
Additional Rooms: Den/Library/Office, Florida Room, Formal Living Room Separate
Appliances: Dishwasher, Disposal, Dryer, Electric Water Heater, Microwave, Range, Refrigerator, Washer
Association Amenities: Other, Pickleball Court(s), Pool, Spa/Hot Tub, Storage, Tennis Court(s), Vehicle Restrictions
Body of Water: LAKE IS PART OF RIVIERA BAY
Community Features: Deed Restrictions
Directions: Starting from 4th St N, head East on 77th Ave North to Caya Costa guard house at the end of the road. Once entered through the gate, make a right at the stop sign, and continue around lake to the property, located on the left.
Exterior: Block, Stucco
Fencing: Vinyl
Flood Zone Code: AE
Flooring: Tile
Foundation: Slab
Frontage Lake: 60
Garage Dimensions: 22x20
HOA Fee: 612.2/ Monthly
HOA Y/N: Yes
Home Warranty Y/N: No
Hot Tub: Yes
Listing Terms: Cash, Conventional, FHA, VA Loan
Lot: Cleared, Flood Insurance Required, City Limits, Landscaped, Sidewalk, Paved, Private
Lot Dimensions: 0.14
Number of Pets: 1
Other Equipment: Irrigation Equipment
Ownership: Fee Simple
Parking: Driveway, Garage Door Opener, Ground Level, Oversized
Parking Notes: Driveway, Garage Door Opener, Ground Level, Oversized
Patio/Porch: Covered, Deck, Enclosed, Front Porch, Patio, Rear Porch, Screened
Pets Allowed: Yes
Pets Restrictions: Buyer to Verify all rules & restrictions with HOA!
Pets Weight (Max): 40
Property Attached Y/N: No
Property Sub-Type: Single Family Residence
Security: Gated Community, Security Gate
Sewer: Public Sewer
Showing Instructions: See Remarks, ShowingTime
Special Sale Provisions: None
Special View Info: Water
Utilities: BB/HS Internet Available, Cable Available, Electricity Connected, Phone Available, Sewer Connected, Water Connected
Vegetation: Mature Landscaping, Oak Trees, Trees/Landscaped
Water: Public
Water Access: Brackish Water, Lake
Water Access Y/N: Yes
Waterfront Features: Lake Front
Water View: Lake
Windows: Aluminum Frames, Blinds, Shutters
Room Sizes
Kitchen: 12x16
Dining Room: 10x16
Living Room: 15x22
Family Room: 16x24
Primary Bedroom: 13x20
Office: 9x7
Local Schools
High School: Northeast High-PN
Middle School: Meadowlawn Middle-PN
Elementary School: Shore Acres Elementary-PN
Listed By / Shown By
Listed By
Agency Name: REDFIN CORPORATION
Agency Contact: 813-518-8756
Shown By
Agency Title: Glory International Real Estate Company
Agency Phone: 386-775-7778

Estimate Your Payment
Estimated Payment
$ 2,677.12 per month $1,446.62 Principal & Interest $1,040.92 Property Tax $189.58 Homeowner's Insurance
1175 San Carlos Avenue Ne | MLS# TB8553698
This single family home located at 1175 San Carlos Avenue Ne, Saint Petersburg, FL 33702 is currently listed for sale with an asking price of $650,000. This property was built in 1988 and has 2 bedrooms and 2 full baths with 2102 sq. ft. San Carlos Avenue Ne is located in the SAN CARLOS subdivision. Search SAN CARLOS real estate on www.gloryire.com today.