
BEDS4
BATHS2 full
SQUARE FEET2,000
MLS#O6432235
STATUSActive
PROPERTY TYPEResidential - Single Family
SUBDIVISIONTIMBER ISLE
Property Description
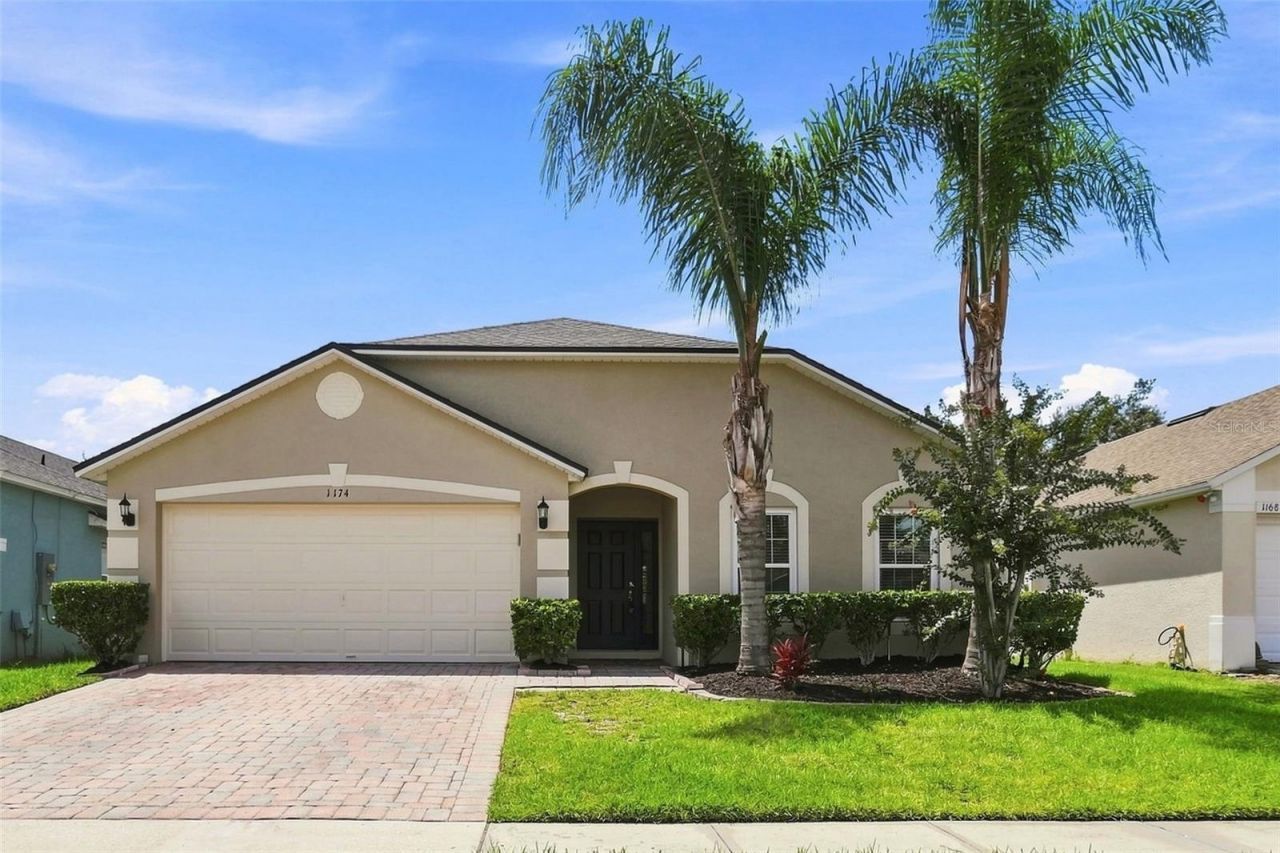
Immaculate and move-in ready home! In a gated community with highly rated schools. This beautifully maintained residence features a gourmet eat-in kitchen with new refrigerator, dishwasher, microwave and oven. The spacious interior offers volume knockdown ceilings, six ceiling fans, and an air-conditioned laundry room with an upgraded washer and dryer. Enjoy peace of mind with newer energy-efficient windows throughout the home. Many upgrades. Roof replaced in 2023, air-conditioning unit replaced in August 2023, and water heater replaced in April 2022. Additional highlights include sprinkler system, St. Augustine lawn, two-car garage with garage door openers, brick paver driveway and entryway, and a covered back porch. There is a community recreation area with playground, tennis courts and basketball courts. This home is in excellent condition and shows like new, ready for immediate occupancy.
Property Features
Property Type: Residential - Single Family
Cooling: Central Air
Garage: 2 car attached
Heating: Central, Electric, Heat Pump
Home Style: Contemporary, Florida, Ranch, Traditional
Lot Size: 0.14 Acres
Roof Type: Shingle
Stories: 1.0
Taxes: $6,658
Year Built: 2005
Amenities
Ceiling Fans(s)
Eat-in Kitchen
High Ceilings
Living Room/Dining Room Combo
Walk-In Closet(s)
Window Treatments
Private Mailbox
Sidewalk
Feature Descriptions
Additional Rooms: Attic, Breakfast Room Separate, Family Room, Florida Room, Inside Utility
Appliances: Dishwasher, Disposal, Dryer, Electric Water Heater, Microwave, Range, Range Hood, Refrigerator, Washer
Community Features: Deed Restrictions, Gated Community - No Guard, Playground, Sidewalks, Street Lights
Days on Site: 65
Directions: AVALON PARK BLVD TO TIMBER SPRINGS COMMUNITY TO TIMBER ISLE COMMUNITY. GO PAST SECURITY GATE, RIGHT ON BIRCHWOOD WAY, LEFT ONTO BEECH GROVE. HOUSE IS ON LEFT SIDE.
Exterior: Block, Stucco
Flood Zone Code: X
Flooring: Carpet, Ceramic Tile, Hardwood, Luxury Vinyl, Tile, Wood
Foundation: Slab
HOA Fee: 223/ Quarterly
HOA Y/N: Yes
Home Warranty Y/N: No
Listing Terms: Cash, Conventional, FHA, VA Loan
Lot: In County, Landscaped, Level, Sidewalk, Paved, Private
Lot Dimensions: 0.14
Other Equipment: Irrigation Equipment
Ownership: Fee Simple
Patio/Porch: Covered, Front Porch, Patio, Rear Porch
Pets Allowed: Yes
Pets Restrictions: Buyer to verify any pet restrictions with the county and the Homeowners Association.
Property Attached Y/N: No
Property Sub-Type: Single Family Residence
Sewer: Public Sewer
Showing Instructions: Sentri Lock Box, ShowingTime
Special Sale Provisions: None
Utilities: BB/HS Internet Available, Cable Available, Electricity Available, Electricity Connected, Phone Available, Public, Sewer Connected, Sprinkler Recycled, Underground Utilities, Water Connected
Vegetation: Trees/Landscaped
Water: Public
Water Access Y/N: No
Windows: Aluminum Frames, Blinds, Double Pane Windows, ENERGY STAR Qualified Windows, Insulated Windows, Low-Emissivity Windows, Thermal Windows, Tinted Windows, Window Treatments
Zoning: P-D
Room Sizes
Living Room: 14x10
Dining Room: 14x10
Kitchen: 14x10
Primary Bedroom: 16x12
Bedroom 2: 16x13
Bedroom 3: 12x10
Bedroom 4: 10x10
Balcony/Porch/Lanai: 14x8
Local Schools
High School: Timber Creek High
Middle School: Timber Springs Middle
Elementary School: Timber Lakes Elementary
Listed By / Shown By
Listed By
Agency Name: PREMIER SOTHEBYS INT'L REALTY
Agency Contact: 407-581-7888
Shown By
Agency Title: Glory International Real Estate Company
Agency Phone: 386-775-7778

Estimate Your Payment
Estimated Payment
$ 1,737.43 per month $1,045.57 Principal & Interest $554.83 Property Tax $137.03 Homeowner's Insurance
1174 Beech Grove Way | MLS# O6432235
This single family home located at 1174 Beech Grove Way, Orlando, FL 32828 is currently listed for sale with an asking price of $469,800. This property was built in 2005 and has 4 bedrooms and 2 full baths with 2000 sq. ft. Beech Grove Way is located in the TIMBER ISLE subdivision. Search TIMBER ISLE real estate on www.gloryire.com today.