
BEDS4
BATHS2 full 1 partial
SQUARE FEET2,537
MLS#A4712439
STATUSActive
PROPERTY TYPEResidential - Single Family
SUBDIVISIONFOREST CREEK
Property Description
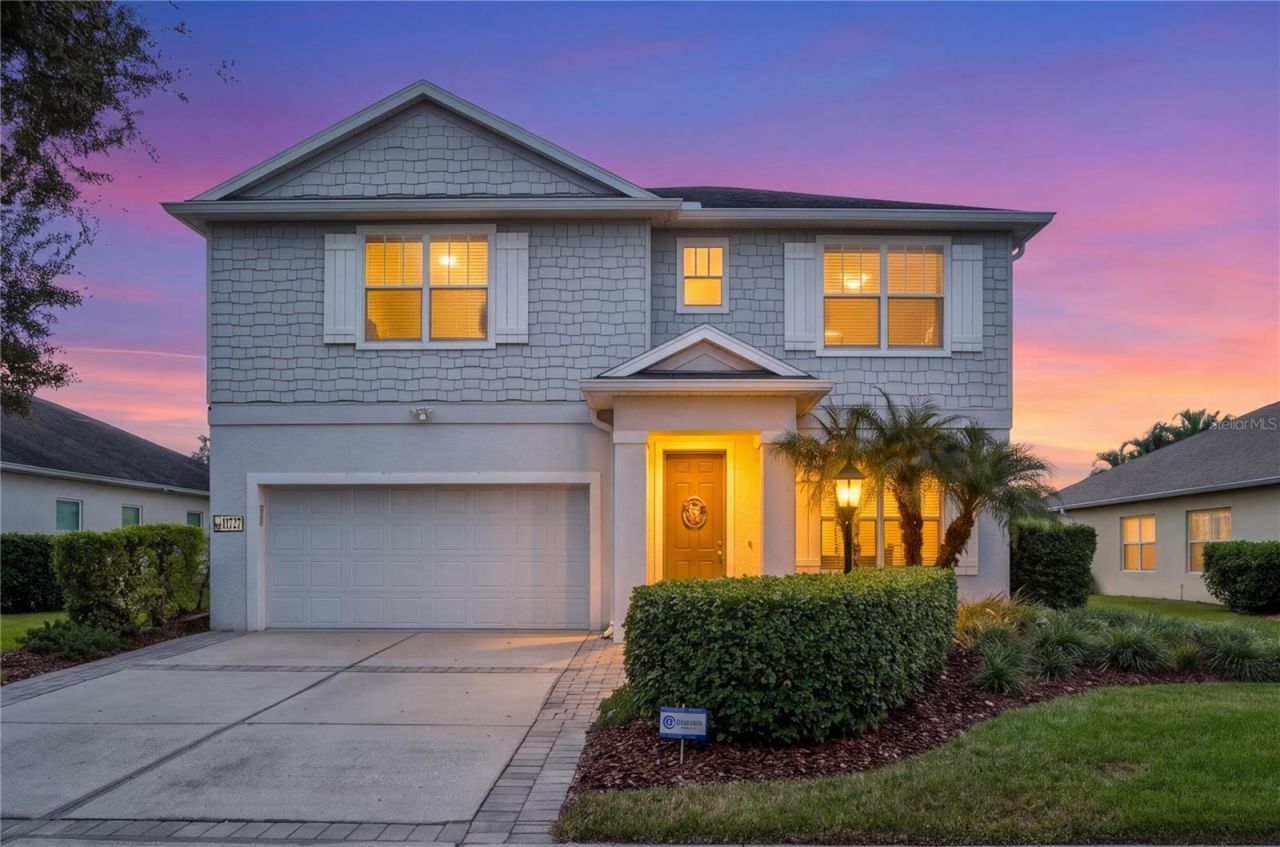
Welcome to your own slice of Florida paradise! Located in the desirable Forest Creek community in Parrish, this beautiful 4-bedroom, 2.5-bath home offers 2,537 square feet of living space on a premium private pond-view lot, combining comfort, charm, and the beauty of nature! From the moment you walk in, you'll feel a peace that surpasses all your understanding! With lush tropical landscaping, paver accents, and outdoor lighting - it creates a warm and inviting atmosphere. You'll find tray ceilings, decorative wainscoting throughout, and freshly painted interiors that add character. The spacious floor plan features an oversized FIRST-FLOOR PRIMARY SUITE with a customized closet featuring an upgraded built-in system, engineered hardwood flooring, views of the pool/pond, and a cute nook for your vanity! Upstairs offers a great space with an oversized loft area, 3 bedrooms, and a full bath. STEP OUTSIDE TO YOUR OWN TROPICAL RETREAT! Enjoy your PRIVATE SOLAR-HEATED POOL with a screened enclosure overlooking peaceful pond views. Imagine sipping your morning coffee while watching Florida wildlife, entertaining family and friends, or simply being still and enjoying the beauty of God's creation. A perfect place to unwind, make memories, and enjoy life's everyday blessings! Additional highlights include LOW HOA FEES, negotiable furnishings, and a convenient location near shopping, dining, entertainment, and approximately 40 minutes from Florida's beautiful Gulf Coast beaches! Forest Creek is known for its distinctive Old Florida atmosphere and amenities that embrace the outdoors, including scenic nature and walking trails, a dog park, long fishing pier, clubhouse, and more. You can enjoy the serenity of a nature-filled community without sacrificing convenience, with shopping, dining, and I-75 nearby. If you've been looking for peaceful pond views, a beautiful open floor plan, fresh updates, and a community that feels like Florida then this one deserves to be on top of your list!
Property Features
Property Type: Residential - Single Family
Cooling: Central Air
Garage: 2 car attached
Heating: Central
Lot Size: 0.19 Acres
Roof Type: Shingle
Stories: 2.0
Taxes: $7,550
Year Built: 2011
Amenities
Ceiling Fans(s)
Crown Molding
Eat-in Kitchen
High Ceilings
Open Floorplan
Primary Bedroom Main Floor
Solid Surface Counters
Solid Wood Cabinets
Split Bedroom
Tray Ceiling(s)
Walk-In Closet(s)
Window Treatments
Hurricane Shutters
Lighting
Rain Gutters
Sidewalk
Feature Descriptions
Additional Rooms: Bonus Room, Formal Dining Room Separate, Great Room, Inside Utility, Loft
Appliances: Dishwasher, Disposal, Dryer, Electric Water Heater, Microwave, Range, Refrigerator, Washer
Association Amenities: Basketball Court, Clubhouse, Fitness Center, Gated, Playground, Pool, Recreation Facilities, Trail(s)
Builder: Neal Communities
Community Features: Association Recreation - Owned, Clubhouse, Deed Restrictions, Dog Park, Fitness Center, Gated Community - No Guard, Golf Carts OK, Irrigation-Reclaimed Water, Park, Playground, Pool, Sidewalks, Street Lights
Days on Site: 6
Directions: From I 75, head east on US 301 towards Parrish, turn right into Forest Creek . Go through the front gates on Forest Creek Trail. Make a left on Fennmore Way. Home will be on the right side.
Exterior: Block, Stucco
Flood Zone Code: X
Flooring: Carpet, Ceramic Tile, Hardwood
Foundation: Slab
Frontage Pond: 50
HOA Fee: 30/ Quarterly
HOA Y/N: Yes
Home Warranty Y/N: No
Listing Terms: Cash, Conventional, FHA, VA Loan
Lot: In County, Sidewalk, Paved
Lot Dimensions: 0.19
Model: NewDay
Other Equipment: Irrigation Equipment
Ownership: Fee Simple
Parking: Driveway, Garage Door Opener
Parking Notes: Driveway, Garage Door Opener
Patio/Porch: Covered, Deck, Enclosed, Patio, Porch, Screened
Pets Allowed: Yes
Pets Restrictions: Verify with HOA Rules
Pool: In Ground, Deck, Heated, Screen Enclosure, Solar Heat
Property Attached Y/N: No
Property Sub-Type: Single Family Residence
Security: Gated Community, Smoke Detector(s)
Sewer: Public Sewer
Showing Instructions: Supra Lock Box, Appointment Only, Gate Code Required, ShowingTime
Special Sale Provisions: None
Swimming Pool: Yes
Utilities: BB/HS Internet Available, Cable Available, Electricity Connected, Phone Available, Public, Sewer Connected, Sprinkler Recycled, Underground Utilities, Water Connected
Vegetation: Mature Landscaping, Trees/Landscaped
Water: Public
Water Access Y/N: No
Waterfront Features: Pond
Water View: Pond
Windows: Blinds
Zoning: PUD
Room Sizes
Bedroom 2: 14x11
Bedroom 3: 11x14
Bedroom 4: 12x12
Loft: 28x17
Dining Room: 11x10
Living Room: 16x13
Kitchen: 16x9
Primary Bedroom: 14x18
Local Schools
High School: Parrish Community High
Middle School: Buffalo Creek Middle
Elementary School: Annie Lucy Williams Elementary
Listed By / Shown By
Listed By
Agency Name: PREMIERE PLUS REALTY COMPANY
Agency Contact: 239-732-7837
Shown By
Agency Title: Glory International Real Estate Company
Agency Phone: 386-775-7778

Estimate Your Payment
Estimated Payment
$ 1,975.89 per month $1,190.68 Principal & Interest $629.17 Property Tax $156.04 Homeowner's Insurance
11727 Fennemore Way | MLS# A4712439
This single family home located at 11727 Fennemore Way , Parrish, FL 34219 is currently listed for sale with an asking price of $535,000. This property was built in 2011 and has 4 bedrooms and 2 full and 1 partial baths with 2537 sq. ft. Fennemore Way is located in the FOREST CREEK subdivision. Search FOREST CREEK real estate on www.gloryire.com today.