
BEDS3
BATHS2 full
SQUARE FEET1,344
MLS#TB8567912
STATUSActive
PROPERTY TYPEResidential - Single Family
SUBDIVISIONTEMPLE TERRACE ESTATES
Property Description
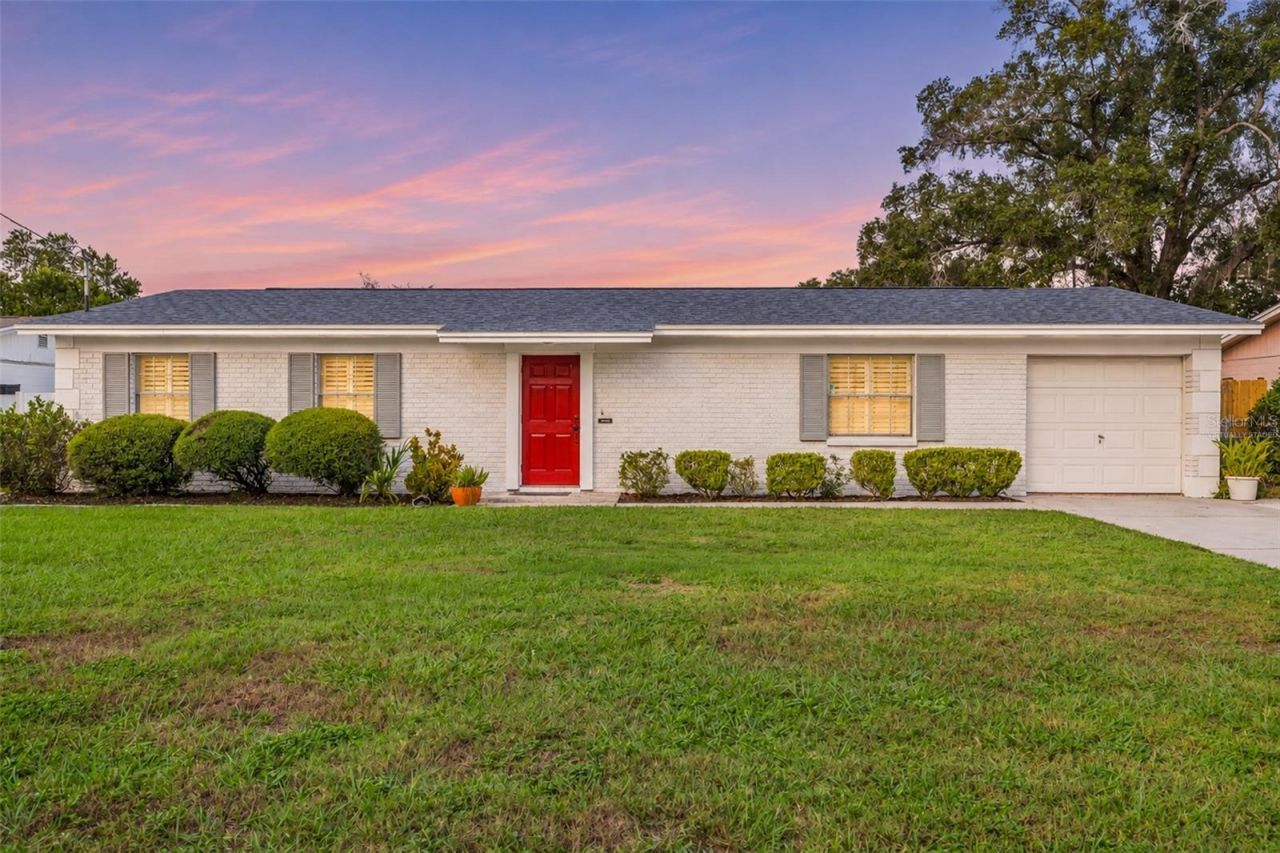
Virtually Staged. This 3-bedroom, 2-bath single-family home in Tampa offers a spacious yard and several updates to major home systems. The roof was replaced in 2017, and the AC system includes updated ductwork and insulation installed with the newer system around 2017.Additional HVAC improvements include a brand-new UV air purification system installed in November 2026 and a new motor starter on the AC unit. A new dishwasher adds another recent update.The generous yard provides room for outdoor activities, gardening, or additional outdoor use. With no HOA, there are no association fees or community approval requirements.Located in the 33617 area near Temple Terrace, the property offers convenient access to Tampa-area shopping, dining, and major roadways. Seller is open to closing-cost assistance or a rate buydown.
Property Features
Property Type: Residential - Single Family
Cooling: Central Air
Garage: 1 car attached
Heating: Central
Lot Size: 0.20 Acres
Roof Type: Shingle
Stories: 1.0
Taxes: $2,801
Year Built: 1974
Amenities
Ceiling Fans(s)
Kitchen/Family Room Combo
Living Room/Dining Room Combo
Other
Feature Descriptions
Appliances: Dishwasher, Dryer, Microwave, Range, Refrigerator, Washer
Directions: From E Fowler Ave (582), turn right onto Fife Ave. Continue straight, and the property will be on the left.
Exterior: Block
Flood Zone Code: X
Flooring: Carpet, Tile
Foundation: Slab
Home Warranty Y/N: No
Listing Terms: Cash, Conventional, FHA, VA Loan
Lot Dimensions: 0.2
Ownership: Fee Simple
Parking: Driveway
Parking Notes: Driveway
Patio/Porch: Covered, Rear Porch, Screened
Pets Allowed: Yes
Pets Restrictions: Buyer/Buyer agent to verify all restrictions.
Property Attached Y/N: No
Property Sub-Type: Single Family Residence
Sewer: Public Sewer
Showing Instructions: Call Listing Agent
Special Sale Provisions: None
Utilities: Other
Water: Public
Water Access Y/N: No
Zoning: RSC-6
Room Sizes
Living Room: 14x11
Kitchen: 7x10
Dining Room: 8x10
Foyer: 5x4
Family Room: 14x13
Primary Bathroom: 8x4
Bathroom 2: 8x5
Primary Bedroom: 14x10
Bedroom 2: 9x11
Bedroom 3: 9x11
Listed By / Shown By
Listed By
Agency Name: LPT REALTY, LLC
Agency Contact: 877-366-2213
Shown By
Agency Title: Glory International Real Estate Company
Agency Phone: 386-775-7778

Estimate Your Payment
Estimated Payment
$ 1,064.10 per month $734.44 Principal & Interest $233.42 Property Tax $96.25 Homeowner's Insurance
11710 Fife Avenue | MLS# TB8567912
This single family home located at 11710 Fife Avenue , Tampa, FL 33617 is currently listed for sale with an asking price of $330,000. This property was built in 1974 and has 3 bedrooms and 2 full baths with 1344 sq. ft. Fife Avenue is located in the TEMPLE TERRACE ESTATES subdivision. Search TEMPLE TERRACE ESTATES real estate on www.gloryire.com today.