
BEDS4
BATHS3 full
SQUARE FEET2,061
MLS#TB8567370
STATUSActive
PROPERTY TYPEResidential - Single Family
SUBDIVISIONBALLENTRAE
Property Description
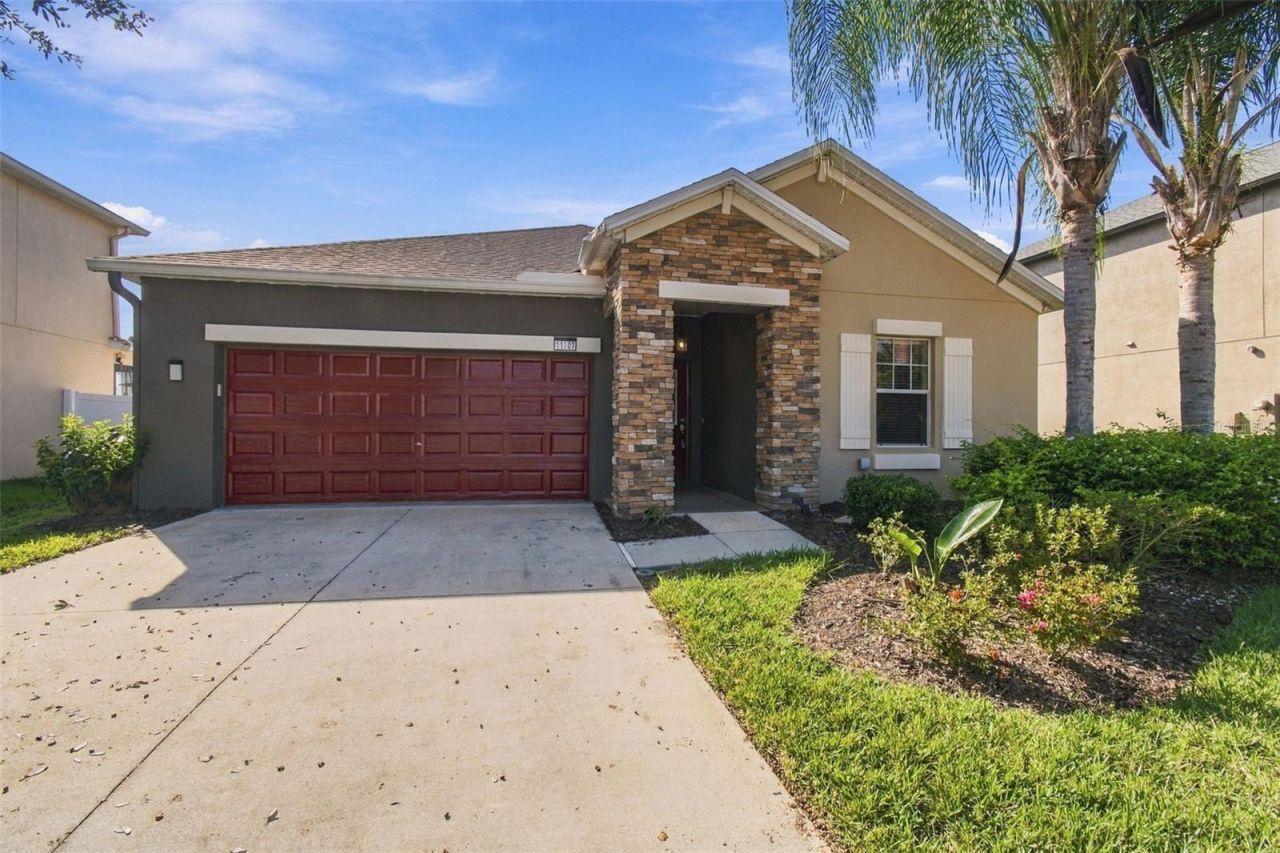
Tucked away on a quiet cul-de-sac in Riverview's Ballentrae community, 11707 Thicket Wood Dr offers peaceful, private waterfront living with unobstructed pond views. Inside, a functional three-way split floor plan spans four bedrooms and three full bathrooms. The kitchen anchors the home with dark wood cabinetry, granite countertops, and appliances under five years old, while the laundry room sits right off the primary suite for everyday ease. Smart home technology is already in place, and a brand-new roof adds peace of mind. Out back, an extra-large screened patio overlooks the water and a partially fenced yard maintained by an irrigation system. Minutes from dining and shopping, with quick I-75 access putting Gulf beaches 30 minutes away and Tampa International Airport within 40 minutes. Come take a look at this beauty before it's too late!
Property Features
Property Type: Residential - Single Family
Cooling: Central Air
Heating: Electric
Lot Size: 0.14 Acres
Roof Type: Shingle
Stories: 1.0
Taxes: $8,847
Year Built: 2016
Amenities
Ceiling Fans(s)
Open Floorplan
Primary Bedroom Main Floor
Solid Surface Counters
Thermostat
Walk-In Closet(s)
Window Treatments
Hurricane Shutters
Sidewalk
Feature Descriptions
Additional Rooms: Inside Utility
Appliances: Dishwasher, Disposal, Dryer, Electric Water Heater, Microwave, Range, Refrigerator, Washer, Water Softener
Community Features: Clubhouse, Playground, Pool, Sidewalks
Directions: 301 South to L on Rhodine to R on Ballentrae Forest Dr to R on Thicketwood to house on L
Exterior: Block, Stucco
Flood Zone Code: X
Flooring: Carpet, Ceramic Tile
Foundation: Slab
HOA Fee: 150/ Annually
HOA Y/N: Yes
Home Warranty Y/N: No
Listing Terms: Cash, Conventional, FHA, VA Loan
Lot: Cul-De-Sac
Lot Dimensions: 0.14
Other Equipment: Irrigation Equipment, Smart Locks
Ownership: Fee Simple
Patio/Porch: Patio, Screened
Pets Allowed: Yes
Property Attached Y/N: No
Property Sub-Type: Single Family Residence
Sewer: Public Sewer
Showing Instructions: Appointment Only, ShowingTime
Special Sale Provisions: None
Utilities: Public
Water: Public
Water Access Y/N: No
Water View: Pond
Zoning: PD
Room Sizes
Bedroom 2: 11x11
Bedroom 3: 12x13.5
Kitchen: 8x13
Dining Room: 13x16
Family Room: 14.5x16
Great Room: 16x27
Bedroom 4: 12x13.5
Primary Bedroom: 16x13
Primary Bathroom: 10.5x13.5
Listed By / Shown By
Listed By
Agency Name: RE/MAX REALTY UNLIMITED
Agency Contact: 813-684-0016
Shown By
Agency Title: Glory International Real Estate Company
Agency Phone: 386-775-7778

Estimate Your Payment
Estimated Payment
$ 1,744.14 per month $890.23 Principal & Interest $737.25 Property Tax $116.67 Homeowner's Insurance
11707 Thicket Wood Drive | MLS# TB8567370
This single family home located at 11707 Thicket Wood Drive , Riverview, FL 33579 is currently listed for sale with an asking price of $400,000. This property was built in 2016 and has 4 bedrooms and 3 full baths with 2061 sq. ft. Thicket Wood Drive is located in the BALLENTRAE subdivision. Search BALLENTRAE real estate on www.gloryire.com today.