
BEDS4
BATHS2 full
SQUARE FEET1,466
MLS#G5117478
STATUSActive
PROPERTY TYPEResidential - Single Family
SUBDIVISIONSPRING VALLEY
Property Description
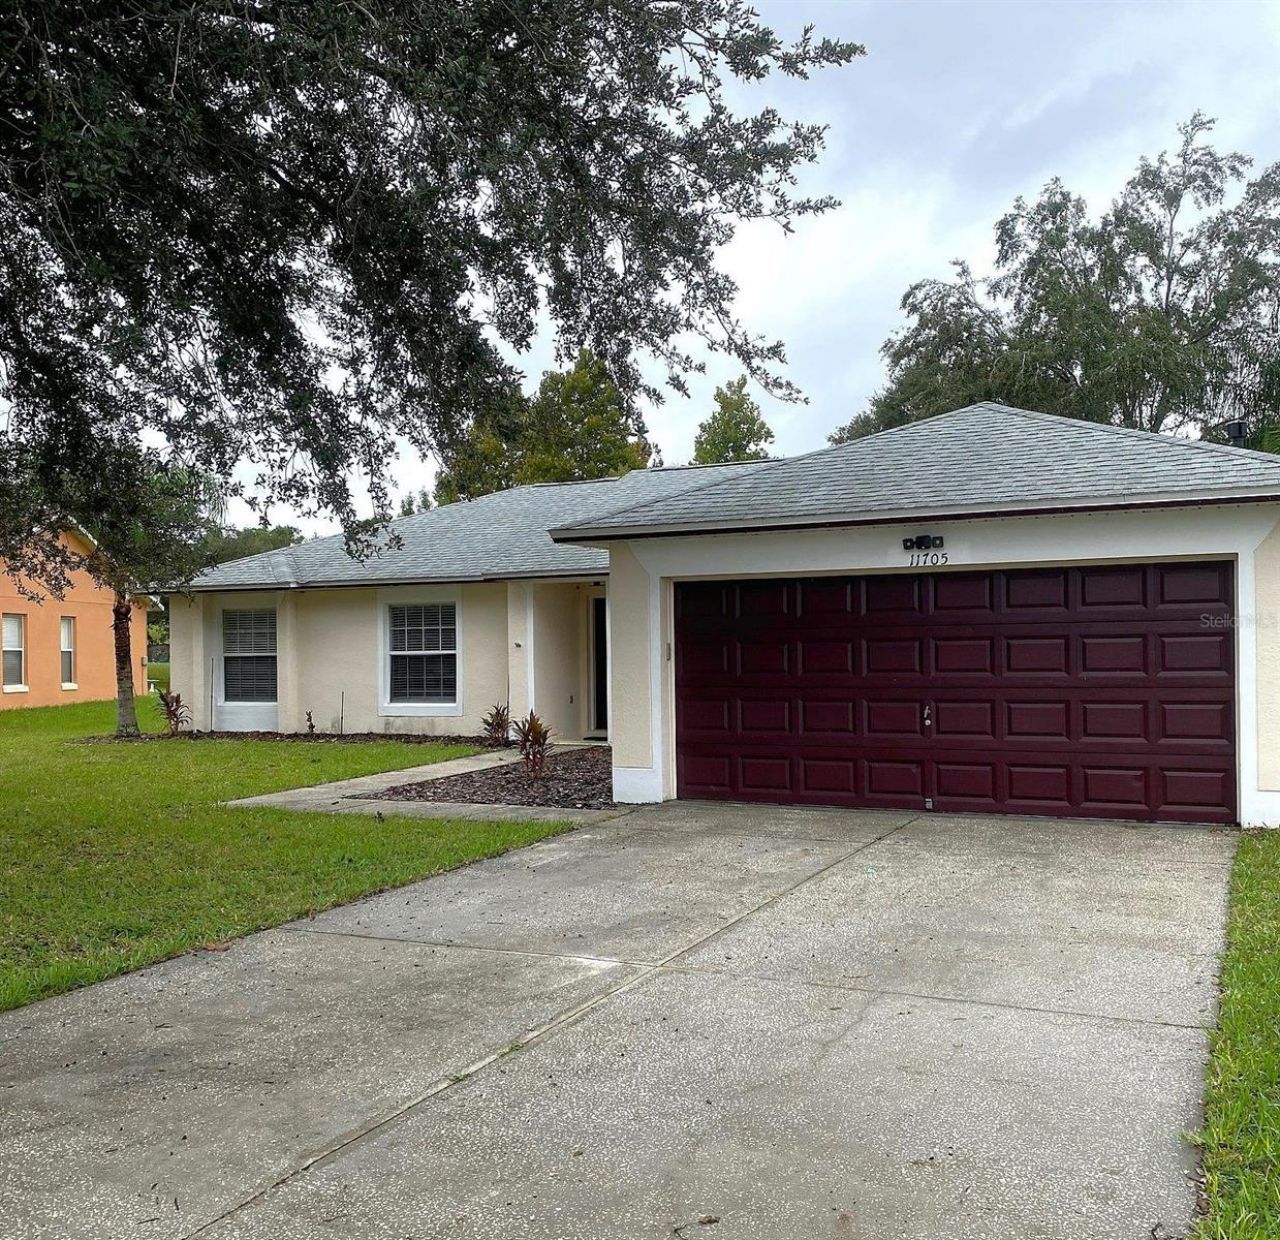
Move in Ready - Utilities on for your inspections - More photos coming soon. FOUR Bedrooms, Split floor plan, Vaulted ceilings AND a SALT WATER POOL- Are you in the car yet? Try not to get distracted on the way as this awesome location has nearby shopping and restaurants galore. Focus!!! This 4/2 block constructed home in the quiet, well thought out Spring Valley neighborhood sits on more than a third of a acre and has a natural buffer creating a very private backyard. .... New roof 2021, Kitchen Appliances included, Child safety fence, easy care flooring, Come SEE ASAP
Property Features
Property Type: Residential - Single Family
Cooling: Central Air
Garage: 2 car attached
Heating: Central, Electric
Lot Size: 0.35 Acres
Roof Type: Shingle
Stories: 1.0
Taxes: $4,409
Year Built: 2004
Amenities
Ceiling Fans(s)
Eat-in Kitchen
Solid Surface Counters
Vaulted Ceiling(s)
Walk-In Closet(s)
Sprinkler Metered
Feature Descriptions
Appliances: Dishwasher, Disposal, Gas Cooktop, Gas Water Heater, Microwave, Range, Range Hood, Refrigerator
Days on Site: 2
Directions: From Hwy 27 at Hwy 50 Clermont - head south on 27 2-3/4 miles to
Energy Efficient: Appliances
Exterior: Block, Stucco
Flood Zone Code: X
Flooring: Ceramic Tile, Luxury Vinyl
Foundation: Slab
Garage Dimensions: 23x19
HOA Fee: 380/ Annually
HOA Y/N: Yes
Home Warranty Y/N: No
Listing Terms: Cash, Conventional, FHA, VA Loan
Lot: In County, Oversized Lot, Sidewalk, Street Dead-End, Paved, Unincorporated
Lot Dimensions: 0.35
Ownership: Fee Simple
Parking: Driveway, Garage Door Opener
Parking Notes: Driveway, Garage Door Opener
Patio/Porch: Covered, Rear Porch, Screened
Pets Allowed: Cats OK, Dogs OK
Pool: In Ground, Auto Cleaner, Child Safety Fence, Chlorine Free, Deck, Gunite, Pool Sweep, Salt Water, Screen Enclosure, Waterfall
Property Attached Y/N: No
Property Sub-Type: Single Family Residence
Security: Smoke Detector(s)
Sewer: Public Sewer
Showing Instructions: ShowingTime
Special Sale Provisions: None
Swimming Pool: Yes
Utilities: Cable Connected, Water Connected
Water: Public
Water Access Y/N: No
Zoning: PUD
Room Sizes
Kitchen: 15x14
Living Room: 28x18
Primary Bedroom: 17x14
Bathroom 1: 7x6
Bedroom 2: 11x13
Bedroom 3: 11x13
Bedroom 4: 13x12
Local Schools
High School: East Ridge High
Middle School: Windy Hill Middle
Elementary School: Lost Lake Elem
Listed By / Shown By
Listed By
Agency Name: CHARLES RUTENBERG REALTY ORLANDO
Agency Contact: 407-622-2122
Shown By
Agency Title: Glory International Real Estate Company
Agency Phone: 386-775-7778

Estimate Your Payment
Estimated Payment
$ 1,336.55 per month $856.84 Principal & Interest $367.42 Property Tax $112.29 Homeowner's Insurance
11705 Chapelle Court | MLS# G5117478
This single family home located at 11705 Chapelle Court , Clermont, FL 34711 is currently listed for sale with an asking price of $385,000. This property was built in 2004 and has 4 bedrooms and 2 full baths with 1466 sq. ft. Chapelle Court is located in the SPRING VALLEY subdivision. Search SPRING VALLEY real estate on www.gloryire.com today.