
BEDS4
BATHS3 full
SQUARE FEET2,041
MLS#TB8567410
STATUSActive
PROPERTY TYPEResidential - Single Family
SUBDIVISIONFAIRWAY VILLAGE
Property Description
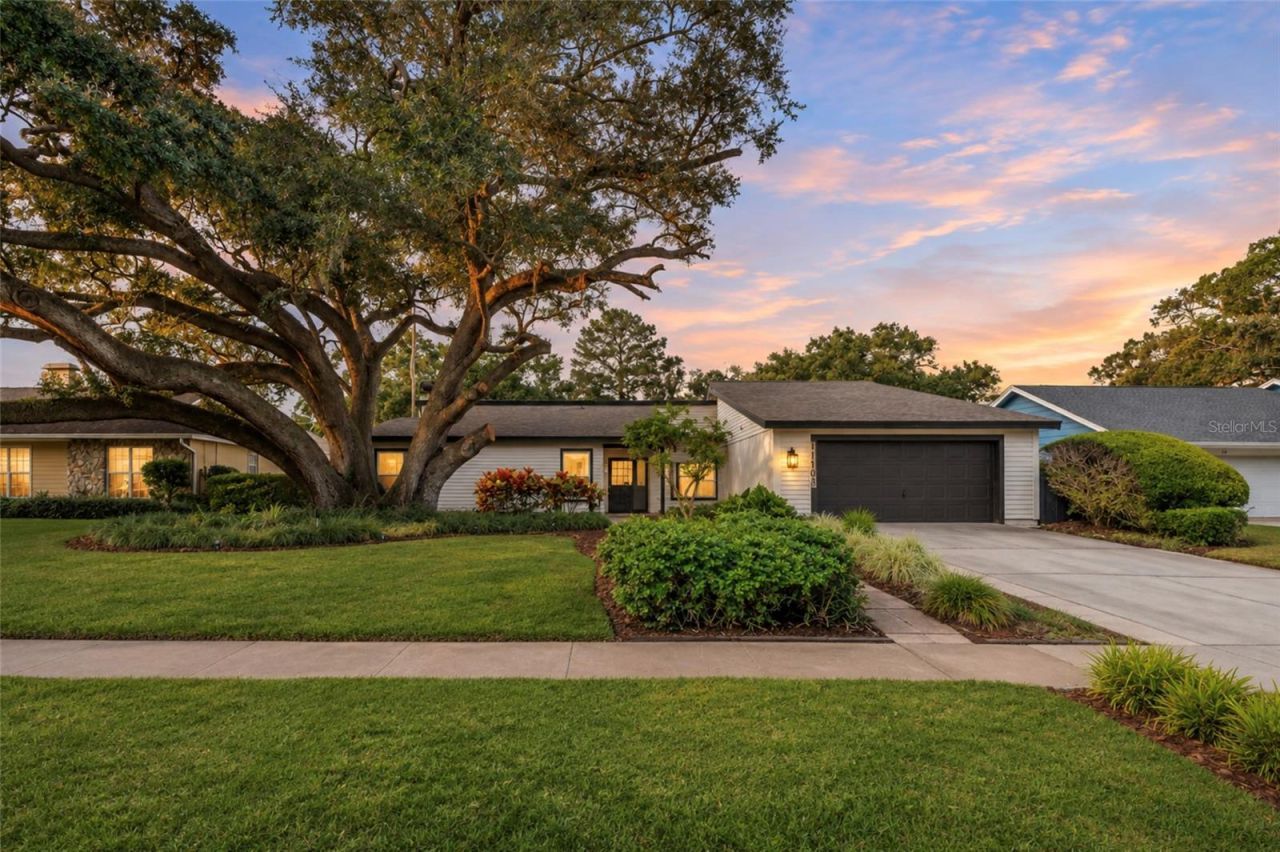
A sprawling live oak and mature landscaping make 11703 Nicklaus Circle easy to spot as you pull up. Step inside this completely renovated Carrollwood pool home and you'll find white oak-look vinyl flooring, a two-tone kitchen that opens to the living room, and a large wood-burning fireplace that gives the space a cozy place to gather.The split floor plan gives the spacious primary suite its own side of the home. A large walk-in closet with custom built-ins keeps everything organized, while the updated en suite features an expansive shower with a rainfall showerhead and multiple body jets. Just off the primary bedroom, a bonus room offers space for a home office or nursery. Across the home, two additional bedrooms feature vinyl flooring and built-in closet systems. All three full bathrooms have been updated with designer tile and vanities.Step out back and it's easy to picture a Saturday here. Take a dip in the sparkling private pool, fire up the grill in the covered outdoor kitchen, and pull up a chair on the freshly resurfaced patio. When the sun goes down, gather around the fire pit for s'mores.Updated plumbing and electrical, an updated water heater, a newer A/C, and a one-year-old roof round out this move-in-ready home. Set in Fairway Village near Carrollwood Village Park, it's just as easy to spend the afternoon at the park as it is to come home and jump in the pool.
Property Features
Property Type: Residential - Single Family
Cooling: Central Air
Fenced: Yes
Heating: Central
Lot Size: 0.24 Acres
Roof Type: Shingle
Stories: 1.0
Taxes: $4,339
Year Built: 1978
Amenities
Ceiling Fans(s)
Eat-in Kitchen
Kitchen/Family Room Combo
Split Bedroom
Walk-In Closet(s)
Fire Pit
Lighting
Outdoor Grill
Outdoor Kitchen
Private Mailbox
Private Yard
Rain Gutters
Sidewalk
Feature Descriptions
Appliances: Dishwasher, Disposal, Dryer, Microwave, Range, Range Hood, Refrigerator, Washer
Days on Site: 2
Directions: From North Dale Mabry Highway, head west on South Village Drive. Turn left onto Lowell Road, then left onto Casey Road. Turn right into Fairway Village, and house is straight ahead
Exterior: Block, Stucco
Fencing: Wood
Fireplace: Family Room, Living Room, Wood Burning
Fireplace Y/N: Yes
Flood Zone Code: X
Flooring: Luxury Vinyl
Foundation: Slab
HOA Fee: 240/ Annually
HOA Y/N: Yes
Home Warranty Y/N: No
Listing Terms: Cash, Conventional, VA Loan
Lot Dimensions: 0.24
Other Equipment: Fire Pit, Private Yard
Other Structures: Outdoor Kitchen
Ownership: Fee Simple
Pets Allowed: Yes
Pool: In Ground
Property Attached Y/N: No
Property Sub-Type: Single Family Residence
Sewer: Public Sewer
Showing Instructions: ShowingTime
Special Sale Provisions: None
Swimming Pool: Yes
Utilities: Public
Vegetation: Mature Landscaping, Oak Trees, Trees/Landscaped
Water: Public
Water Access Y/N: No
Windows: Blinds
Zoning: RSC-6
Room Sizes
Living Room: 14x17
Primary Bedroom: 14x16
Bedroom 1: 11x12
Bedroom 2: 12x11
Bedroom 3: 10x11
Kitchen: 8x18
Local Schools
High School: Chamberlain-HB
Middle School: Carrollwood K-8 School
Elementary School: Carrollwood K-8 School
Listed By / Shown By
Listed By
Agency Name: EXP REALTY LLC
Agency Contact: 888-883-8509
Shown By
Agency Title: Glory International Real Estate Company
Agency Phone: 386-775-7778

Estimate Your Payment
Estimated Payment
$ 2,324.77 per month $1,735.72 Principal & Interest $361.58 Property Tax $227.47 Homeowner's Insurance
11703 Nicklaus Circle | MLS# TB8567410
This single family home located at 11703 Nicklaus Circle, Tampa, FL 33624 is currently listed for sale with an asking price of $779,900. This property was built in 1978 and has 4 bedrooms and 3 full baths with 2041 sq. ft. Nicklaus Circle is located in the FAIRWAY VILLAGE subdivision. Search FAIRWAY VILLAGE real estate on www.gloryire.com today.