
BEDS4
BATHS2 full 1 partial
SQUARE FEET1,678
MLS#S5159682
STATUSActive
PROPERTY TYPEResidential - Townhouse
SUBDIVISIONMERIDIAN PARKS
Property Description
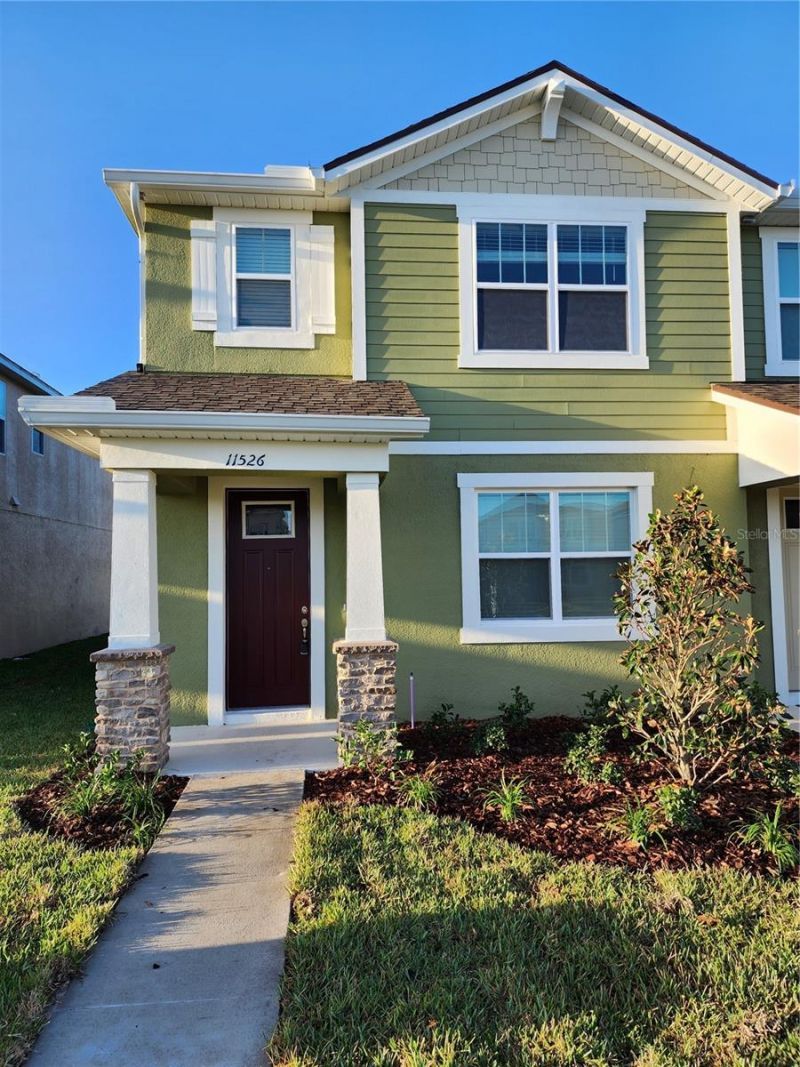
A spacious, open-concept ground-floor townhouse featuring 4 bedrooms, 2.5 bathrooms, a rear-loading 2-car garage, and a generous driveway. The first floor offers ceramic tile throughout, while the second-floor features carpet. Internet service and landscaping maintenance are included in the HOA payment. The home includes refrigerator, stove, microwave, dishwasher, and garbage disposal, as well as a washer and dryer.The chef-style kitchen showcases stainless steel appliances, a walk-in pantry, and a breakfast bar. Located in the highly desirable Meridian Park community in Lake Nona, known for having the longest walking trails in Orlando. This corner-unit townhouse is just 9 miles from Orlando International Airport and is surrounded by excellent public schools, including the new elementary school recently opened in the area (Innovation Elementary School), as well as Valencia College - Lake Nona Campus and East Campus.This home also features several thoughtful upgrades, including marble-style quartz countertops with subtle veining and a full tile backsplash in the kitchen, crown-molding detail on the upper cabinets, upgraded wood stair railing with decorative vertical balusters on both levels, laundry room cabinets for added storage, double corner shelves in the showers, dual-sink vanities in both bathrooms, and additional electrical points throughout the home and garage, including extra ceiling electrical points in each bedroom.The community offers exceptional amenities, including a beautiful clubhouse located just steps from the townhouse, a resort-style swimming pool, spacious common areas, and a water park feature integrated into the pool, perfect for family enjoyment. A nearby supermarket provides convenient access to daily essentials, and at the corner of the property, residents can enjoy a peaceful lakefront seating area, ideal for relaxing, taking in the scenery, and enjoying the tranquility of the surroundings.The location is ideal, with close proximity to the Orlando VA Lake Nona, Nemours Hospital, AdventHealth, and the new AdventHealth Lake Nona Hospital on Narcoossee Road. The area also offers pharmacies, banks, and is conveniently close to Moss Park, a beautiful natural park that connects to Lake Mary Jane and Lake Hart, featuring a boardwalk, boat ramp, and serene outdoor spaces perfect for nature lovers. Residents also enjoy quick access to Boxi Park, a vibrant open-air entertainment venue offering food stands, live music, outdoor seating, family-friendly activities, and a lively social atmosphere. Additionally, the home is near the Lake Nona Performance Club, one of Orlando's most highly desirable fitness centers, offering state-of-the-art training facilities, wellness programs, and a premium health-focused environment. The community is surrounded by a large commercial district offering restaurants, gyms, shops, childcare, and a post office.Where every detail comes together to create not just a residence, but a true home, a space that feels personal, peaceful, and meant for you.
Property Features
Property Type: Residential - Townhouse
Cooling: Central Air
Heating: Central
Lot Size: 0.07 Acres
Roof Type: Shingle
Stories: 2.0
Taxes: $7,622
Year Built: 2022
Amenities
Open Floorplan
Solid Surface Counters
Thermostat
Walk-In Closet(s)
Sidewalk
Feature Descriptions
Appliances: Dishwasher, Disposal, Dryer, Electric Water Heater, Microwave, Range, Refrigerator, Washer
Association Amenities: Clubhouse, Fitness Center, Playground, Pool, Wheelchair Access
Community Features: Clubhouse, Dog Park, Fitness Center, Irrigation-Reclaimed Water, Park, Playground, Pool, Sidewalks, Wheelchair Access
Days on Site: 1
Directions: Coming off 417 North, take exit 24 and make a right onto Dowden Road. Continue for approximately 2 miles, pass the clubhouse on your right, and turn left onto Founders Street. At the roundabout, take the first right, and the townhouse will be on your left
Exterior: Block
Flood Zone Code: X
Flooring: Carpet, Ceramic Tile
Foundation: Slab
HOA Fee: 357/ Monthly
HOA Y/N: Yes
Home Warranty Y/N: No
Listing Terms: Cash, Conventional, FHA
Lot Dimensions: 0.07
Model: Catalina II
Other Equipment: Irrigation Equipment
Ownership: Fee Simple
Pets Allowed: Yes
Pool: Other
Property Attached Y/N: No
Property Sub-Type: Townhouse
Sewer: Public Sewer
Showing Instructions: 24 Hour Notice, Appointment Only, Other, See Remarks, Text List Agent
Special Sale Provisions: None
Utilities: Cable Available, Electricity Available, Fiber Optics, Sewer Connected, Sprinkler Recycled, Underground Utilities, Water Available
Water: Public
Water Access Y/N: No
Zoning: RESI
Room Sizes
Great Room: 14x13
Dining Room: 13x10
Kitchen: 13x10
Primary Bedroom: 13x17
Bedroom 2: 12x13
Bedroom 3: 12x15
Bedroom 4: 13x11
Loft: 23x18
Local Schools
High School: Innovation High
Middle School: Innovation Middle School
Elementary School: Sun Blaze Elementary
Listed By / Shown By
Listed By
Agency Name: OLYMPUS EXECUTIVE REALTY INC
Agency Contact: mls@oerfl.com
Shown By
Agency Title: Glory International Real Estate Company
Agency Phone: 386-775-7778

Estimate Your Payment
Estimated Payment
$ 1,704.74 per month $945.64 Principal & Interest $635.17 Property Tax $123.93 Homeowner's Insurance
11526 Buoy Point Place , Unit Lot #269 | MLS# S5159682
This townhouse located at 11526 Buoy Point Place , Unit Lot #269, Orlando, FL 32832 is currently listed for sale with an asking price of $424,900. This property was built in 2022 and has 4 bedrooms and 2 full and 1 partial baths with 1678 sq. ft. Buoy Point Place , Unit Lot #269 is located in the MERIDIAN PARKS subdivision. Search MERIDIAN PARKS real estate on www.gloryire.com today.