
BEDS2
BATHS1 full
SQUARE FEET960
MLS#TB8558716
STATUSActive
PROPERTY TYPEResidential - Single Family
SUBDIVISIONPEALE PARK
Property Description
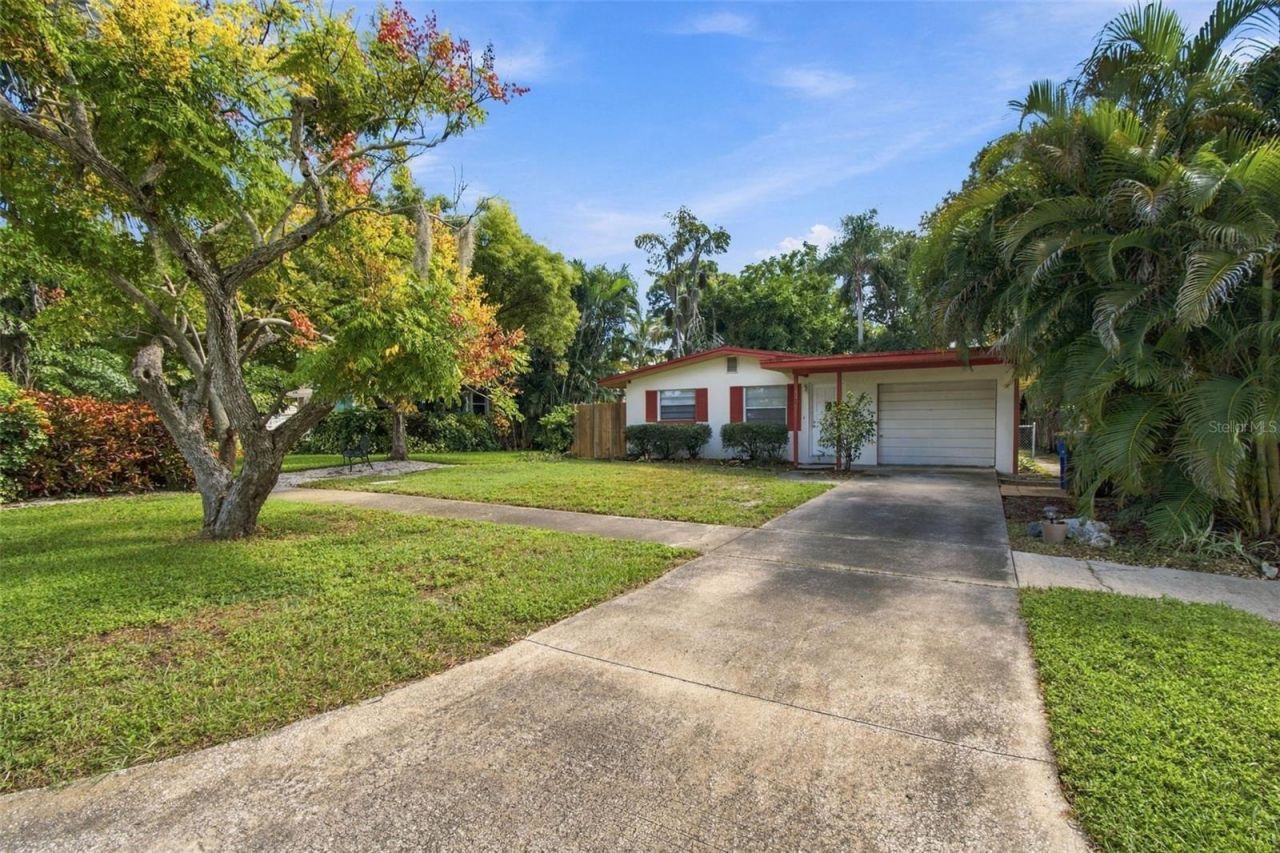
Sweet Clearwater Charmer with Endless Potential! Location, Location, Location!Discover the charm and possibilities of this delightful 2-bedroom, 1-bath concrete block cottage, ideally situated between the Pinellas Trail and the waterfront in a sought-after residential neighborhood surrounded by beautiful, established homes. Enjoy a vacation-style setting with the convenience of a Clearwater address and the highly desirable Dunedin lifestyle! The Pinellas Trail and Charles Park are just half a block away, and charming Downtown Dunedin is golf-cart friendly from here!Situated on an oversized 50' x 133' lot, this sweet cottage offers plenty of opportunity to make it your own. The home features a bonus room, a deep one-car garage with washer and dryer, and a spacious backyard with a powered and lighted utility shed-perfect for extra storage, a workshop, or hobby space. There's also plenty of room to add a pool and create your own private outdoor paradise retreat!Additional highlights include zoning for Dunedin schools, roof approximately 2012, A/C approximately 2021, and a water heater approximately 2021. No flood zone!Whether you're looking for a charming home to personalize, an investment opportunity, or a property in a fantastic location to enjoy the best of the Dunedin lifestyle, this little gem is full of possibilities. Bring your vision and make it yours!
Property Features
Property Type: Residential - Single Family
Cooling: Central Air
Fenced: Yes
Garage: 1 car attached
Heating: Central
Home Style: Cottage
Lot Size: 0.15 Acres
Roof Type: Shingle
Stories: 1.0
Taxes: $5,741
Year Built: 1968
Amenities
Ceiling Fans(s)
Eat-in Kitchen
Open Floorplan
Thermostat
Private Yard
Storage
Feature Descriptions
Additional Rooms: Bonus Room
Appliances: Range, Range Hood, Refrigerator
Community Features: Golf Carts OK, Park, Playground
Directions: Edgewater or to East on Charles St.
Exterior: Block
Fencing: Vinyl, Wood
Flood Zone Code: X
Flooring: Tile
Foundation: Slab
Home Warranty Y/N: No
Listing Terms: Cash, Conventional
Lot: City Limits, Landscaped, Level, Near Golf Course, Near Marina, Near Public Transit, Oversized Lot, Paved
Lot Dimensions: 0.15
Other Equipment: Private Yard
Other Structures: Shed(s)
Ownership: Fee Simple
Parking: Garage Door Opener, Oversized
Parking Notes: Garage Door Opener, Oversized
Patio/Porch: Covered, Porch, Rear Porch
Pets Allowed: Cats OK, Dogs OK, Yes
Property Attached Y/N: No
Property Sub-Type: Single Family Residence
Sewer: Public Sewer
Showing Instructions: Supra Lock Box, Appointment Only
Special Sale Provisions: None
Utilities: Cable Available, Public
Vegetation: Trees/Landscaped
Water: Public
Water Access Y/N: No
Water View: Intracoastal Waterway
Windows: Blinds
Zoning: RES
Room Sizes
Living Room: 10.11x17
Primary Bedroom: 11x12
Bedroom 2: 11x11.8
Kitchen: 8.7x8.2
Bonus Room: 11.6x11.1
Local Schools
High School: Dunedin High-PN
Middle School: Dunedin Highland Middle-PN
Elementary School: Sandy Lane Elementary-PN
Listed By / Shown By
Listed By
Agency Name: COASTAL PROPERTIES GROUP INTERNATIONAL
Agency Contact: 727-493-1555
Shown By
Agency Title: Glory International Real Estate Company
Agency Phone: 386-775-7778

Estimate Your Payment
Estimated Payment
$ 1,384.62 per month $801.20 Principal & Interest $478.42 Property Tax $105.00 Homeowner's Insurance
1145 Charles Street | MLS# TB8558716
This single family home located at 1145 Charles Street , Clearwater, FL 33755 is currently listed for sale with an asking price of $360,000. This property was built in 1968 and has 2 bedrooms and 1 full baths with 960 sq. ft. Charles Street is located in the PEALE PARK subdivision. Search PEALE PARK real estate on www.gloryire.com today.