
BEDS3
BATHS2 full
SQUARE FEET1,558
MLS#TB8492016
STATUSPending
PROPERTY TYPEResidential - Single Family
SUBDIVISIONOAKDALE RIVERVIEW ESTATES
Property Description
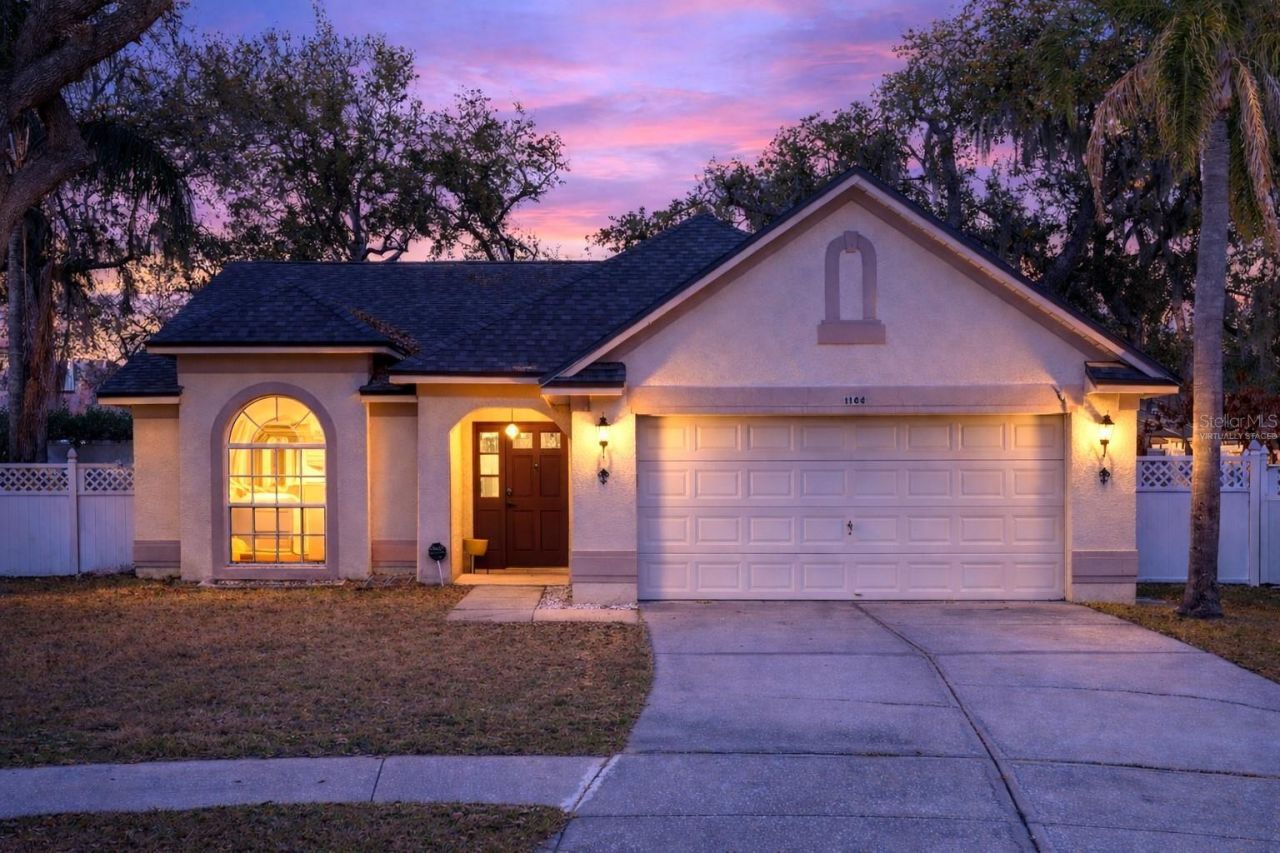
Under contract-accepting backup offers. Virtually Staged. Welcome to 1144 Hardwood Drive in the desirable Oakdale Riverview Estates community of Valrico. Current 3.25% VA Loan, with a monthly P&I of only $1,514.96 per month, might be assumable by a qualified VA Buyer, subject to lender/VA approval, terms acceptable to the Sellers, and assumption requirements. This could allow the right Buyer to increase their buying power by taking over the remaining 25-year loan term with monthly payments hundreds of dollars lower than today's much higher interest rates on new loans. 4-Point inspection and repairs recently completed. For added Buyer confidence, Seller will provide a Choice Home Warranty, offering protection and peace of mind during the first year of ownership. This well-maintained 3 bedroom, 2 bathroom home with a 2 car attached garage offers a bright, comfortable layout, generous living spaces, and an easy flow for everyday living or entertaining. Step outside to a screened lanai overlooking an oversized, fully fenced yard, ideal for pets, relaxing, or weekend gatherings. Major updates include a brand new roof installed in 2024, plus newer A/C, refrigerator, dishwasher, and microwave hood. Located in a quiet, established neighborhood with convenient access to schools, shopping, dining, and major roadways, this home delivers lifestyle, value, and a financing opportunity rarely found in the current market.
Property Features
Property Type: Residential - Single Family
Cooling: Central Air
Fenced: Yes
Garage: 2 car attached
Heating: Central, Electric
Lot Size: 0.18 Acres
Roof Type: Shingle
Stories: 1.0
Taxes: $4,742
Year Built: 1992
Amenities
Cathedral Ceiling(s)
Eat-in Kitchen
High Ceilings
Living Room/Dining Room Combo
Open Floorplan
Primary Bedroom Main Floor
Thermostat
Walk-In Closet(s)
Private Yard
Sidewalk
Feature Descriptions
Additional Rooms: Great Room
Appliances: Dishwasher, Microwave, Range, Refrigerator
Community Features: Deed Restrictions
Days on Site: 169
Directions: From Bell Shoals Rd to east on Bloom Hill Ave. Turn left on Cabbage Palm Drive. Turn right on Hardwood to home on the left.
Disaster Mitigation: Above Flood Plain
Exterior: Block, Stucco, Frame
Fencing: Vinyl
Flood Zone Code: X
Flooring: Ceramic Tile, Laminate
Foundation: Slab
HOA Fee: 167/ Annually
HOA Y/N: Yes
Home Warranty Y/N: Yes
Listing Terms: Assumable, Cash, Conventional, FHA, VA Loan
Lot: Cul-De-Sac, Oversized Lot, Sidewalk, Paved
Lot Dimensions: 0.18
Other Equipment: Private Yard
Ownership: Fee Simple
Parking: Driveway, Garage Door Opener, Ground Level
Parking Notes: Driveway, Garage Door Opener, Ground Level
Pets Allowed: Yes
Pets Restrictions: Buyer to verify all pet restrictions with HOA and with Hillsborough County.
Property Attached Y/N: No
Property Sub-Type: Single Family Residence
Sewer: Public Sewer
Showing Instructions: Appointment Only, ShowingTime
Special Sale Provisions: None
Utilities: BB/HS Internet Available, Cable Available, Electricity Connected, Phone Available, Public, Sewer Connected, Underground Utilities, Water Connected
Water: Public
Water Access Y/N: No
Zoning: PD
Room Sizes
Living Room: 17x14
Kitchen: 13x12
Primary Bedroom: 14x12
Bedroom 2: 11x11
Bedroom 3: 11x10
Local Schools
High School: Bloomingdale-HB
Middle School: Burns-HB
Elementary School: Cimino-HB
Listed By / Shown By
Listed By
Agency Name: LPT REALTY, LLC
Agency Contact: 877-366-2213
Shown By
Agency Title: Glory International Real Estate Co
Agency Phone: 386-775-7778

Estimate Your Payment
Estimated Payment
$ 1,273.68 per month $776.72 Principal & Interest $395.17 Property Tax $101.79 Homeowner's Insurance
1144 Hardwood Drive | MLS# TB8492016
This single family home located at 1144 Hardwood Drive, Valrico, FL 33596 is currently listed for sale with an asking price of $349,000. This property was built in 1992 and has 3 bedrooms and 2 full baths with 1558 sq. ft. Hardwood Drive is located in the OAKDALE RIVERVIEW ESTATES subdivision. Search OAKDALE RIVERVIEW ESTATES real estate on www.gloryire.com today.