
BEDS3
BATHS2 full 1 partial
SQUARE FEET1,713
MLS#TB8567772
STATUSActive
PROPERTY TYPERental - Townhouse
SUBDIVISIONBLOOMINGDALE-TOWNES
Property Description
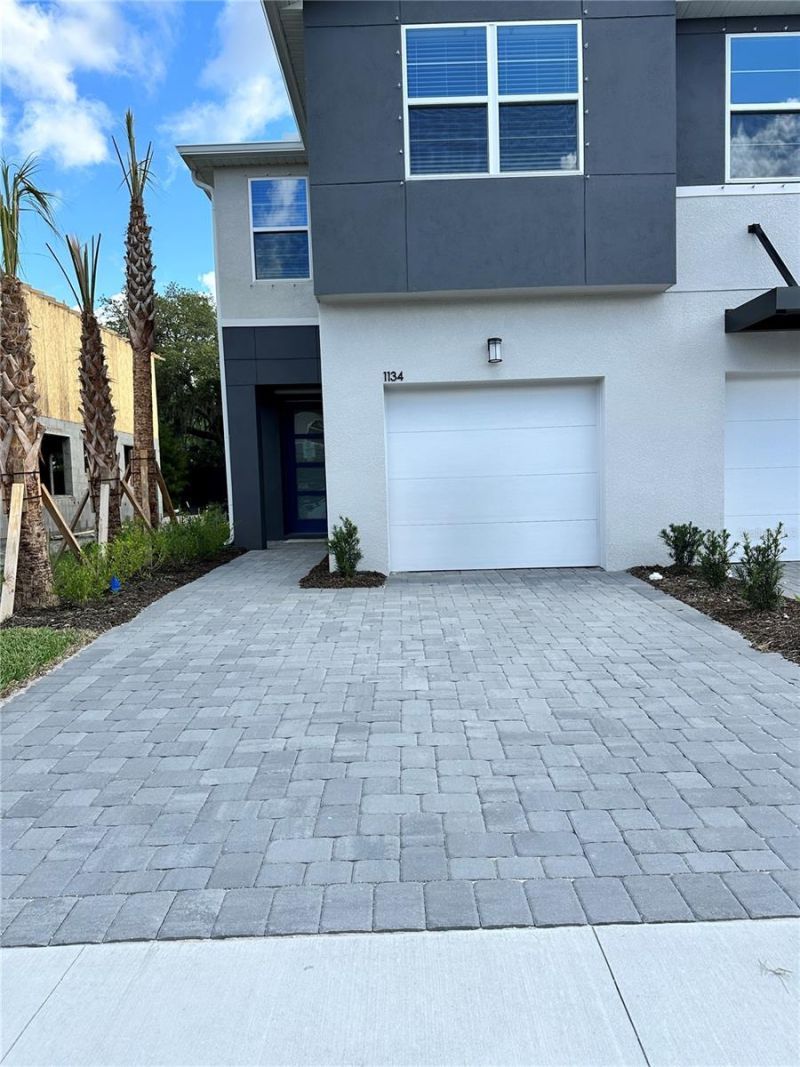
More photos coming! End-unit townhome for rent, almost new and fully upgraded! This 2025-built 3-bedroom, 2.5-bath Marianna townhome in Bloomingdale Townes is ready for its first tenant. As an end unit, it gets extra natural light, more privacy, and a private screened lanai with pavers for relaxing outdoors.The open first floor has wood-look plank tile, recessed LED lighting, and a kitchen with 42 light cabinets, Carrara Breve quartz countertops, a center island with pendant lights, and stainless Whirlpool appliances, including a 36 side-by-side refrigerator. A half bath sits off the owner's entry from the garage.Upstairs, a flexible loft works as a media room, home office, or hangout space. The primary suite has two walk-in closets and an en-suite bath with dual raised-height vanities and a walk-in shower. Two more bedrooms, a full hall bath, and the laundry room are on the same level, and the washer and dryer are included.Other features include ceiling fans and updated light fixtures throughout, faux wood blinds, a prewired wall-mount TV location, an extended driveway, and a 1-car garage with an epoxy floor. It's in a convenient Brandon location near shopping, dining, and major roadways, and is zoned for Brooker Elementary, Burns Middle, and Bloomingdale High. Schedule your showing today!
Property Features
Property Type: Rental - Townhouse
Cooling: Central Air
Garage: 1 car attached
Heating: Central
Lot Size: 0.06 Acres
Stories: 2.0
Year Built: 2025
Amenities
Ceiling Fans(s)
Living Room/Dining Room Combo
Smart Home
Solid Surface Counters
Split Bedroom
Stone Counters
Thermostat
Walk-In Closet(s)
Feature Descriptions
Appliances: Convection Oven, Dishwasher, Disposal, Dryer, Microwave, Range, Refrigerator, Washer
Community Features: Pool, Sidewalks
Days on Site: 1
Directions: From I-75, the easiest route is Exit 254 toward US-301 South / Riverview.1. Take Exit 254 toward US-301 South.2. Merge onto US-301 South.3. Turn left onto Bloomingdale Avenue.4. Continue approximately 4.2 miles.5. Turn left onto Bell Shoals Road.6. Turn r
Flood Zone Code: X
HOA Y/N: Yes
Home Warranty Y/N: No
Lease Terms: Twelve Months
Lot Dimensions: 0.06
Other Equipment: Smart Thermostat
Pets Allowed: Yes
Property Attached Y/N: No
Property Sub-Type: Townhouse
Showing Instructions: Appointment Only, Lock Box Coded
Water Access Y/N: No
Room Sizes
Great Room: 13x15
Primary Bedroom: 13x13
Bedroom 2: 11x10
Bedroom 3: 10x11
Listed By / Shown By
Listed By
Agency Name: CARTER COMPANY REALTORS
Agency Contact: 813-661-4700
Shown By
Agency Title: Glory International Real Estate Company
Agency Phone: 386-775-7778

1134 Creek Valley Court | MLS# TB8567772
This property located at 1134 Creek Valley Court, Brandon, FL 33511 is currently listed for rent with an asking price of $2,450 / Monthly. Search Brandon real estate on www.gloryire.com today.