
BEDS3
BATHS2 full
SQUARE FEET1,868
MLS#NS1089152
STATUSActive
PROPERTY TYPEResidential - Single Family
SUBDIVISIONVICTORIA PARK NORTHEAST INCREMENT
Property Description
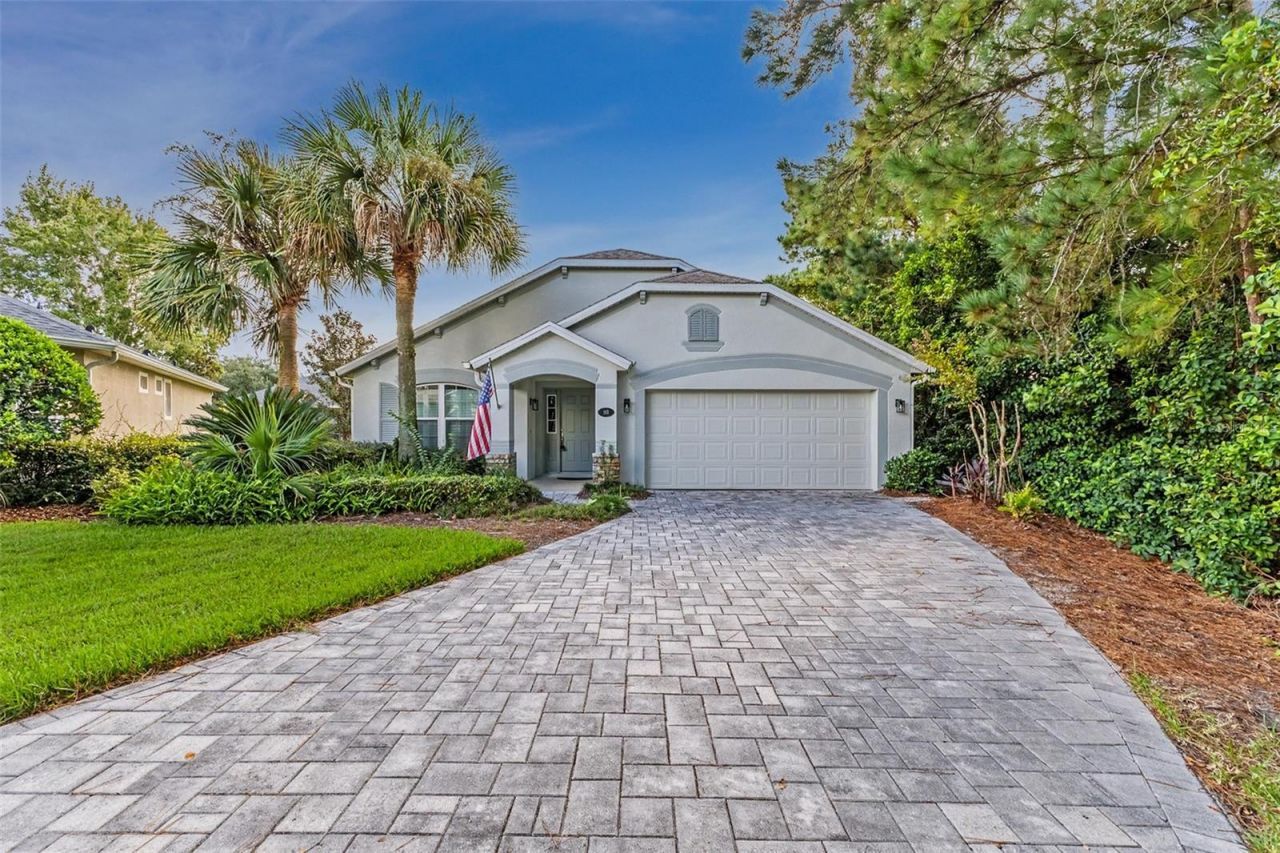
This home has been lovingly and creatively renovated over the last five years and is just waiting for the perfect new owners to enjoy its charms! A water softener was added in 2026, 4 windows and the sliders were replaces with impact resistant ones in 2025, HVAC was replaced in 2021, New garage door opener was installed in 2022, a black metal pet run was added in 2021, All appliances were replaced in 2022, the old concrete driveway was replaced with pavers in 2023, all new wood-look tile flooring, and renovations of the guest and primary bathrooms was completed in 2022, the entire interior was painted in 2023 and larger baseboards were installed. All four ceiling fans were replaced in 2023, and the electrical panel was upgraded in 2026. See what I mean/ Nothing to do but enjoy!
Property Features
Property Type: Residential - Single Family
Cooling: Central Air
Fenced: Yes
Garage: 2 car attached
Heating: Central
Lot Size: 0.24 Acres
Roof Type: Shingle
Stories: 1.0
Taxes: $4,479
Year Built: 2002
Amenities
Ceiling Fans(s)
Kitchen/Family Room Combo
Primary Bedroom Main Floor
Split Bedroom
Thermostat
Walk-In Closet(s)
Rain Gutters
Sidewalk
Feature Descriptions
Appliances: Convection Oven, Dishwasher, Disposal, Electric Water Heater, Microwave, Range
Community Features: Deed Restrictions, Fitness Center, Golf, Pool, Sidewalks, Tennis Court(s)
Days on Site: 1
Directions: I-4 to Exit 116, head west on Orange Camp Road to Cresswind at Victoria Gardens, go through guard gate on Garden ClubDrive, take 1st RIGHT onto Heron Point Way, take 2nd RIGHT onto Wethersfield Court, home will be on your LEFT.
Exterior: Block, Stucco
Fencing: Fenced
Flood Zone Code: X
Flooring: Ceramic Tile
Foundation: Slab
HOA Fee: 574/ Monthly
HOA Y/N: Yes
Home Warranty Y/N: No
Listing Terms: Cash, Conventional, FHA, VA Loan
Lot: Cul-De-Sac, City Limits, Irregular Lot, Oversized Lot, Sidewalk, Paved, Private
Lot Dimensions: 0.24
Other Equipment: Irrigation Equipment
Ownership: Fee Simple
Parking: Driveway, Garage Door Opener
Parking Notes: Driveway, Garage Door Opener
Patio/Porch: Rear Porch, Screened
Pets Allowed: Yes
Pets Restrictions: Buyer/Agent to verify with HOA.
Property Attached Y/N: No
Property Sub-Type: Single Family Residence
Senior Community: Yes
Sewer: Public Sewer
Showing Instructions: Appointment Only, Lock Box Coded, ShowingTime
Special Sale Provisions: None
Utilities: BB/HS Internet Available, Electricity Connected, Public, Sewer Connected, Water Connected
Water: Public
Water Access Y/N: No
Zoning: R-1
Listed By / Shown By
Listed By
Agency Name: ORCHARD BROKERAGE, LLC
Agency Contact: 844-515-9880
Shown By
Agency Title: Glory International Real Estate Co
Agency Phone: 386-775-7778

Estimate Your Payment
Estimated Payment
$ 1,478.32 per month $977.02 Principal & Interest $373.25 Property Tax $128.04 Homeowner's Insurance
113 Wethersfield Ct | MLS# NS1089152
This single family home located at 113 Wethersfield Ct , Deland, FL 32724 is currently listed for sale with an asking price of $439,000. This property was built in 2002 and has 3 bedrooms and 2 full baths with 1868 sq. ft. Wethersfield Ct is located in the VICTORIA PARK NORTHEAST INCREMENT subdivision. Search VICTORIA PARK NORTHEAST INCREMENT real estate on www.gloryire.com today.