
BEDS3
BATHS2 full 1 partial
SQUARE FEET1,914
MLS#V4951734
STATUSActive
PROPERTY TYPEResidential - Townhouse
SUBDIVISIONGREYSTONE
Property Description
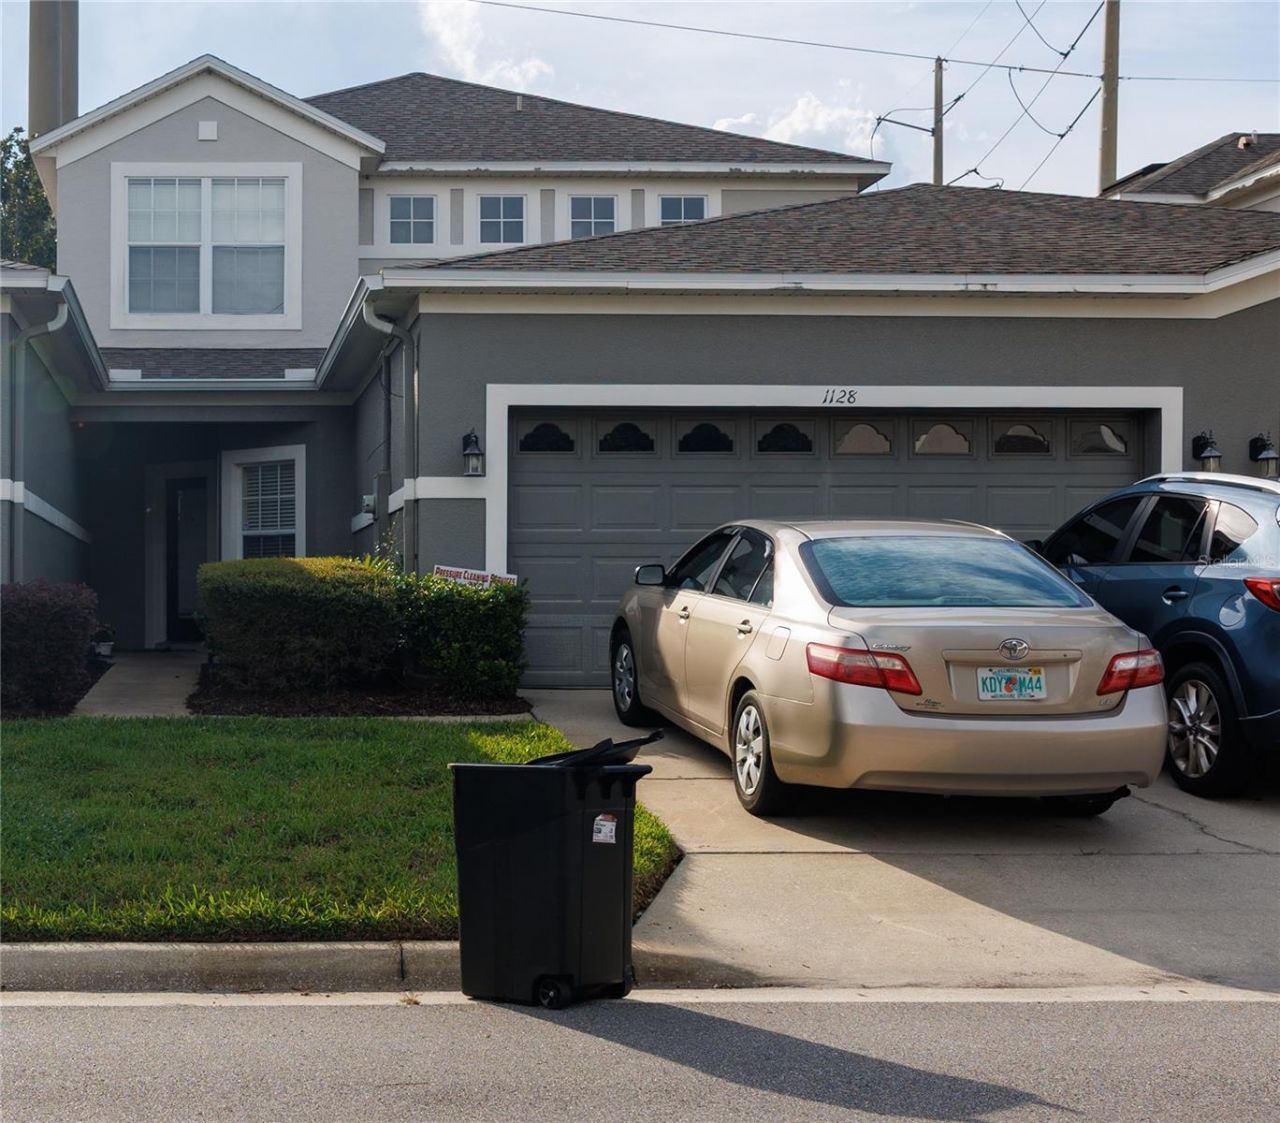
Welcome to this beautifully appointed townhome in the highly sought-after, gated community of Greystone! Offering over 1,900 square feet of living space, this spacious home features a thoughtfully designed floor plan with room to relax, entertain, and enjoy everyday living. The first floor boasts separate living and family rooms, a dedicated dining area, a charming breakfast nook just off the kitchen, a convenient half bath, an interior laundry room, and a screened-in patio perfect for enjoying your morning coffee or unwinding at the end of the day.Upstairs, you'll find three generously sized bedrooms and a versatile loft ideal for a home office, study area, or additional flex space. The impressive primary suite offers elegant tray ceilings, a walk-in closet, and a spacious private bath featuring a separate shower, relaxing soaking tub, and private water closet, along with additional linen storage.Enjoy an added sense of privacy with no rear neighbors and a large privacy-fenced backyard, creating a peaceful retreat while keeping you close to everything you need. Wonderful community benefits to include a pool, fitness center, and a playground. Conveniently located just minutes from I-4, shopping, restaurants, and medical services, this Greystone townhome offers the perfect blend of space, comfort, privacy, and convenience.
Property Features
Property Type: Residential - Townhouse
Cooling: Central Air
Garage: 2 car attached
Heating: Central
Lot Size: 0.07 Acres
Roof Type: Shingle
Stories: 2.0
Taxes: $2,840
Year Built: 2006
Amenities
Kitchen/Family Room Combo
Tray Ceiling(s)
Walk-In Closet(s)
Window Treatments
Lighting
Private Entrance
Feature Descriptions
Additional Rooms: Formal Dining Room Separate, Formal Living Room Separate
Appliances: Dishwasher, Dryer, Microwave, Range, Refrigerator, Washer
Community Features: Community Mailbox, Fitness Center, Gated Community - No Guard, Playground, Pool, Sidewalks
Days on Site: 2
Directions: I4 to 46A, E to S Oregon Ave, Left to stop sign, right on Sandstone Run, right onto Travertine Terr
Exterior: Stucco
Flood Zone Code: X
Flooring: Tile, Wood
Foundation: Slab
HOA Fee: 295/ Monthly
HOA Y/N: Yes
Home Warranty Y/N: No
Listing Terms: Cash, Conventional, FHA, Other
Lot Dimensions: 0.07
Other Equipment: Irrigation Equipment, Private Entrance
Ownership: Fee Simple
Patio/Porch: Patio, Rear Porch, Screened
Pets Allowed: Yes
Pets Restrictions: Verify with HOA
Pool: In Ground
Property Attached Y/N: Yes
Property Sub-Type: Townhouse
Security: Gated Community
Sewer: Public Sewer
Showing Instructions: Sentri Lock Box
Special Sale Provisions: None
Utilities: Public
Water: Public
Water Access Y/N: No
Windows: Blinds
Zoning: PD
Room Sizes
Primary Bedroom: 15x13
Bedroom 2: 13x10
Bedroom 3: 13x10
Family Room: 16x16
Living Room: 14x15
Dining Room: 11x10
Loft: 8x6
Laundry: 6x6
Local Schools
High School: Seminole High
Middle School: Sanford Middle
Elementary School: Bentley Elementary
Listed By / Shown By

Listed By
Agency Name: GLORY INTL. REAL ESTATE CO
Agent Name: Brad Stewart
Agency Phone: (386) 775-7778
Estimate Your Payment
Estimated Payment
$ 966.41 per month $645.19 Principal & Interest $236.67 Property Tax $84.55 Homeowner's Insurance
1128 Travertine Terrace | MLS# V4951734
This townhouse located at 1128 Travertine Terrace , Sanford, FL 32771 is currently listed for sale by GLORY INTL. REAL ESTATE CO, with an asking price of $289,900. This property was built in 2006 and has 3 bedrooms and 2 full and 1 partial baths with 1914 sq. ft. Travertine Terrace is located in the GREYSTONE subdivision. Search GREYSTONE real estate on www.gloryire.com today.