
BEDS4
BATHS3 full
SQUARE FEET2,642
MLS#S5148795
STATUSActive
PROPERTY TYPEResidential - Single Family
SUBDIVISIONCRESCENT LAKE CLUB
Property Description
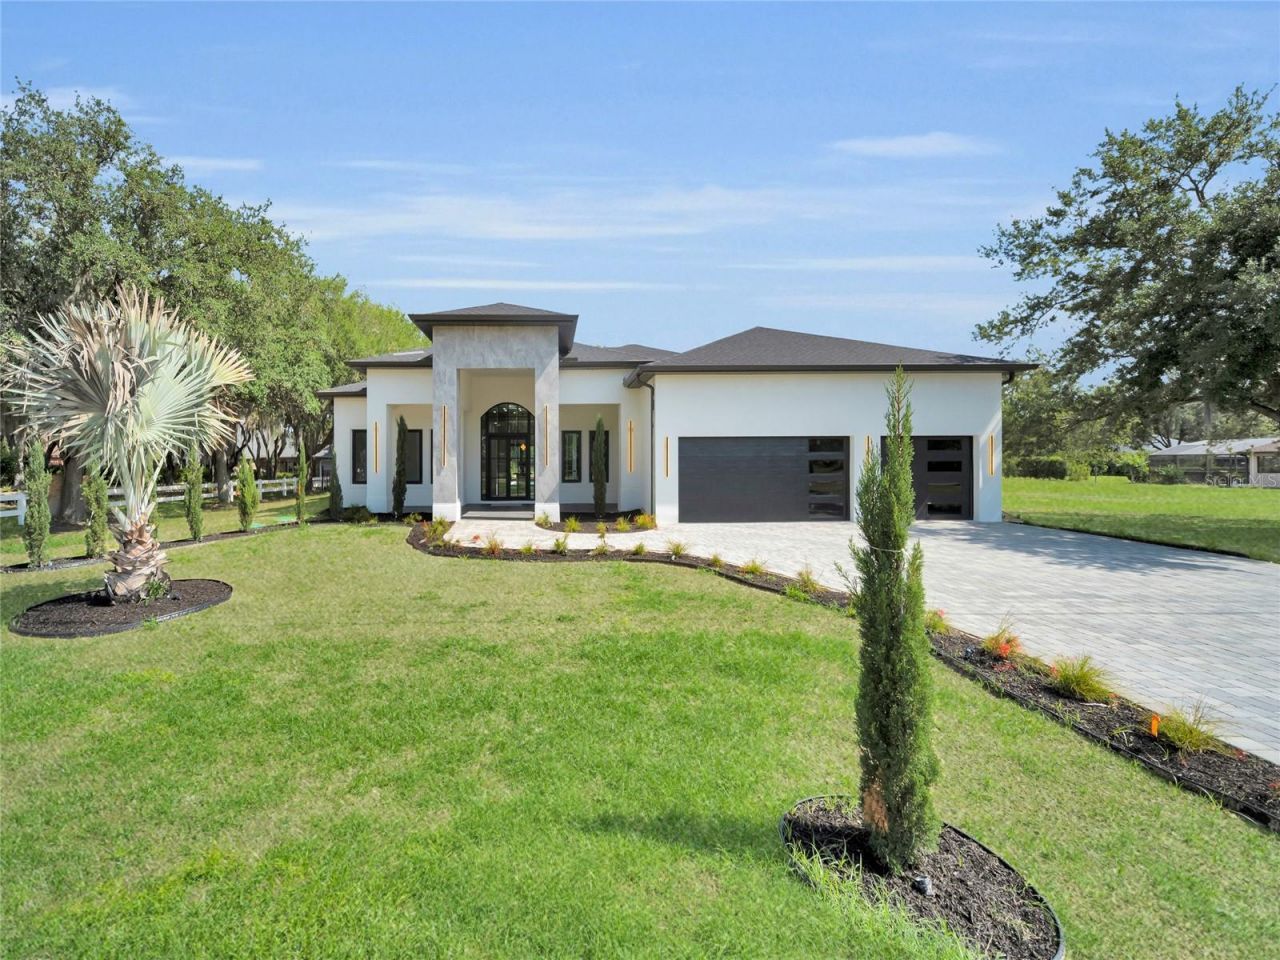
Brand-new construction showcasing an impressive collection of upgrades, custom details, and thoughtfully designed spaces throughout. This 4-bedroom, 3-bath home offers approximately 2,642 square feet of living space, a 3-car garage, private pool, and a spacious backyard, creating an ideal combination of indoor and outdoor living.Step through the dramatic foyer into an expansive open-concept living area designed to bring the kitchen, dining, and living spaces together. The gourmet kitchen stands out with custom cabinetry, premium appliances, an oversized waterfall island, elegant stone surfaces, and a spacious walk-in pantry. Custom built-ins, designer lighting, upgraded finishes, and architectural details add character throughout the home.The primary suite offers a private retreat with a custom-designed walk-in closet and spa-inspired bath featuring dual vanities, a freestanding soaking tub, and an oversized walk-in shower. Three additional bedrooms and a dedicated office or flex space provide versatility for everyday living, guests, or working from home.The outdoor space is equally impressive, featuring a private pool, expansive paver deck, covered lanai, and a generously sized backyard with plenty of space to relax, entertain, and enjoy the Florida lifestyle. The property's setting and backyard layout provide an added sense of privacy rarely found with new construction.Additional upgrades include custom cabinetry and built-ins, designer lighting, upgraded flooring and finishes, a laundry room with utility sink and cabinetry, and an oversized 3-car garage.Conveniently located in Clermont with access to shopping, dining, major roadways, and area attractions, this newly completed home offers the space, privacy, upgrades, and modern design today's buyers are looking for.
Property Features
Property Type: Residential - Single Family
Cooling: Central Air
Fenced: Yes
Garage: 3 car attached
Heating: Central, Electric
Home Style: Contemporary
Lot Size: 0.51 Acres
Roof Type: Shingle
Stories: 1.0
Taxes: $1,044
Year Built: 2026
Amenities
Crown Molding
Dry Bar
Eat-in Kitchen
High Ceilings
Kitchen/Family Room Combo
Living Room/Dining Room Combo
Open Floorplan
Primary Bedroom Main Floor
Solid Wood Cabinets
Stone Counters
Thermostat
Vaulted Ceiling(s)
Walk-In Closet(s)
Fire Pit
Garden
Lighting
Private Entrance
Private Yard
Sliding Doors
Sprinkler Metered
Feature Descriptions
Appliances: Built-In Oven, Convection Oven, Cooktop, Dishwasher, Disposal, Electric Water Heater, Exhaust Fan, Ice Maker, Microwave, Refrigerator
Builder: MILLENNIA BUILDERS LLC
Community Features: Street Lights
Days on Site: 96
Directions: From FL-429, take the exit for Schofield Rd, continue to Avalon Rd / Sawgrass Bay Blvd, turn onto Superior Blvd, then onto Oswalt Rd. Property will be on the right.From US-27, turn onto Sawgrass Bay Blvd, continue to Superior Blvd, turn onto Oswalt Rd, an
Exterior: Block, Concrete, Stone
Fencing: Fenced
Flood Zone Code: x
Flooring: Ceramic Tile, Luxury Vinyl
Foundation: Slab
Garage Dimensions: 30x25
HOA Fee: 330/ Semi-Annually
HOA Y/N: Yes
Home Warranty Y/N: Yes
Listing Terms: Cash, Conventional, FHA, VA Loan
Lot: In County, Landscaped, Oversized Lot, Private, Paved
Lot Dimensions: 0.51
Other Equipment: Fire Pit, Irrigation Equipment, Private Entrance, Private Yard
Ownership: Fee Simple
Patio/Porch: Covered, Deck, Front Porch, Patio, Porch, Rear Porch
Pets Allowed: Yes
Pool: Deck, Gunite, In Ground, Lighting
Property Attached Y/N: No
Property Sub-Type: Single Family Residence
Sewer: Public Sewer
Showing Instructions: Appointment Only, Call Listing Agent, Combination Lock Box, ShowingTime
Special Sale Provisions: None
Swimming Pool: Yes
Utilities: Electricity Connected, Public, Sprinkler Meter, Water Connected
Vegetation: Bamboo, Trees/Landscaped
Water: Public
Water Access Y/N: No
Windows: Aluminum Frames
Zoning: R-6
Room Sizes
Primary Bedroom: 15.6x14.3
Kitchen: 16.6x15.6
Dining Room: 12.7x15.6
Living Room: 29.1x10
Local Schools
High School: East Ridge High
Middle School: Windy Hill Middle
Elementary School: Sawgrass bay Elementary
Listed By / Shown By
Listed By
Agency Name: LA ROSA REALTY LLC
Agency Contact: 321-939-3748
Shown By
Agency Title: Glory International Real Estate Co
Agency Phone: 386-775-7778

Estimate Your Payment
Estimated Payment
$ 2,853.44 per month $2,445.90 Principal & Interest $87.00 Property Tax $320.54 Homeowner's Insurance
11241 Oswalt Road | MLS# S5148795
This single family home located at 11241 Oswalt Road, Clermont, FL 34711 is currently listed for sale with an asking price of $1,099,000. This property was built in 2026 and has 4 bedrooms and 3 full baths with 2642 sq. ft. Oswalt Road is located in the CRESCENT LAKE CLUB subdivision. Search CRESCENT LAKE CLUB real estate on www.gloryire.com today.