
BEDS4
BATHS2 full 1 partial
SQUARE FEET2,259
MLS#O6423559
STATUSActive
PROPERTY TYPEResidential - Single Family
SUBDIVISIONLANCASTER PARK
Property Description
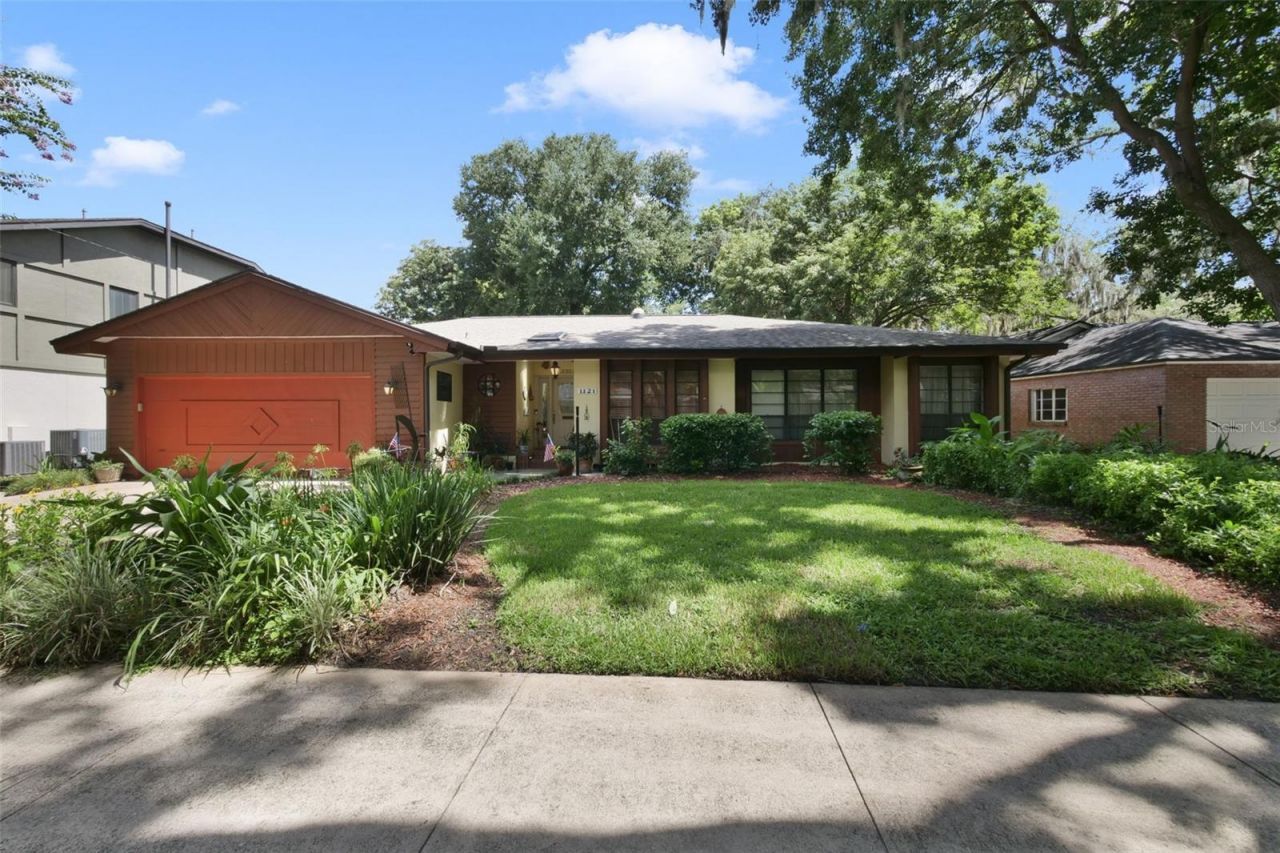
PRICE IMPROVEMENT! A rare Lancaster Park original, 1121 Shorewood Drive has been lovingly caredfor by the same owners for 54 years and is ready for its next chapter. This 1949 residence pairs timeless character with thoughtful updates across four bedrooms and 2,259 square feet. The kitchen is designed for everyday living and entertaining, with quartz countertops, solid wood cabinetry, abundant workspace, and a large gas range with double oven. Original hardwood floors and Spanish tile bring warmth throughout, while the flexible floor plan offers room for guests or a dedicated office. An attached two-car garage adds practical storage andparking. Set beneath a mature tree canopy in Lancaster Park, the home is minutes from downtown Orlando,dining, shopping, parks, and major routes. Schedule a private showing and experience the detailsthat make this home one of a kind.
Property Features
Property Type: Residential - Single Family
Cooling: Central Air
Garage: 2 car attached
Heating: Central
Lot Size: 0.24 Acres
Roof Type: Shingle
Stories: 1.0
Taxes: $4,261
Year Built: 1949
Amenities
Ceiling Fans(s)
Solid Surface Counters
Solid Wood Cabinets
Feature Descriptions
Appliances: Dishwasher, Disposal, Dryer, Range, Range Hood, Refrigerator, Washer
Days on Site: 102
Directions: From S Mills Ave turn left onto Briarcliff then right on Lancaster Dr and onto Shorewood Dr. The home is located on the right
Exterior: Concrete, Stucco
Flood Zone Code: X
Flooring: Tile, Wood
Foundation: Crawlspace
Home Warranty Y/N: No
Lot Dimensions: 0.24
Ownership: Fee Simple
Property Attached Y/N: No
Property Sub-Type: Single Family Residence
Sewer: Public Sewer
Showing Instructions: Appointment Only, Call Listing Agent
Special Sale Provisions: None
Utilities: Public
Water: None
Water Access Y/N: No
Zoning: R-1A/T
Room Sizes
Living Room: 22x10
Kitchen: 8x15
Primary Bedroom: 11x12
Listed By / Shown By
Listed By
Agency Name: MAINFRAME REAL ESTATE
Agency Contact: 407-513-4257
Shown By
Agency Title: Glory International Real Estate Company
Agency Phone: 386-775-7778

Estimate Your Payment
Estimated Payment
$ 2,280.77 per month $1,702.56 Principal & Interest $355.08 Property Tax $223.13 Homeowner's Insurance
1121 Shorewood Drive | MLS# O6423559
This single family home located at 1121 Shorewood Drive, Orlando, FL 32806 is currently listed for sale with an asking price of $765,000. This property was built in 1949 and has 4 bedrooms and 2 full and 1 partial baths with 2259 sq. ft. Shorewood Drive is located in the LANCASTER PARK subdivision. Search LANCASTER PARK real estate on www.gloryire.com today.