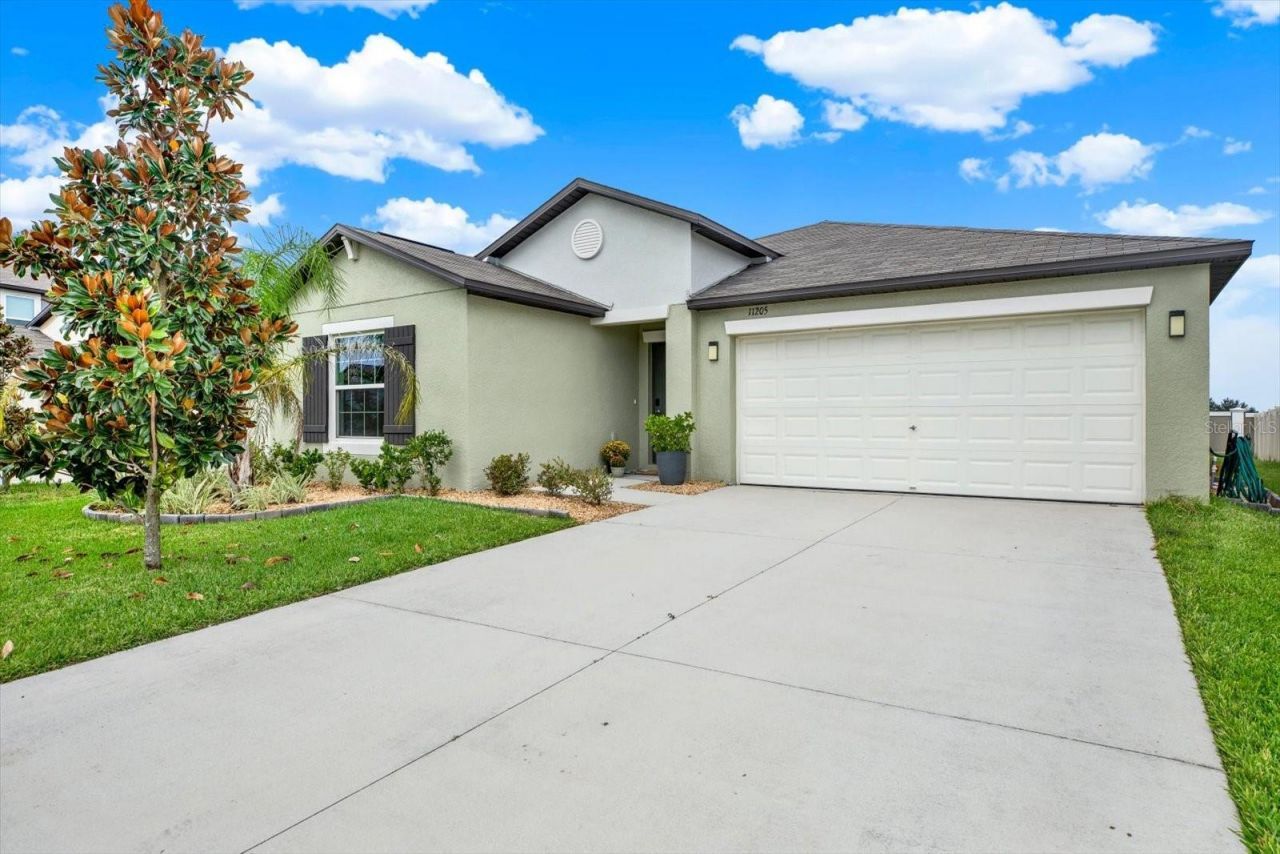

BEDS4
BATHS2 full
SQUARE FEET1,939
MLS#TB8555118
STATUSActive
PROPERTY TYPEResidential - Single Family
SUBDIVISIONMIRADA PRCL 5
Property Description
Modern Living in Mirada's Lagoon Community! Welcome home to this stylish 4-bedroom, 2-bath single-family residence, where contemporary finishes meet easy, open living. Sunlight pours through the home, brightening every spacious room. The thoughtful split floor plan puts the owner's suite at the back of the house for added privacy, while the three additional bedrooms sit together at the front. Each bedroom features plush carpeting and a ceiling fan for year-round comfort. The kitchen is a showpiece, with granite countertops, stainless-steel appliances, and a clean, modern palette that fits any décor. Practical touches abound, including a roomy garage and a separate laundry room that comes with a washer, dryer, and built-in cabinetry. Beyond your front door is Mirada, a master-planned community centered on a stunning 15-acre lagoon. Residents enjoy dog parks, playgrounds, and miles of walking trails, all with a resort-style, beach-without-the-drive feel. Commuters will love the location, just minutes from I-75, with Tampa and Sarasota both within easy reach.
Property Features
Property Type: Residential - Single Family
Cooling: Central Air
Garage: 2 car attached
Heating: Central
Lot Size: 0.15 Acres
Roof Type: Shingle
Stories: 1.0
Taxes: $7,588
Year Built: 2023
Amenities
Ceiling Fans(s)
Eat-in Kitchen
Open Floorplan
Walk-In Closet(s)
Feature Descriptions
Appliances: Dishwasher, Disposal, Dryer, Microwave, Range, Refrigerator, Washer
Days on Site: 6
Directions: From SR-52 WB, turn left onto Curley Rd. Continue to a right turn (also Curley Rd), take the 1st exit at the traffic circle, right onto Teak Follow Blvd, right onto Hawthorne Cottage Blvd, left onto Linden Depot Rd and then the home is on the left hand si
Exterior: Stucco
Flood Zone Code: X
Flooring: Carpet, Ceramic Tile
Foundation: Block
Garage Dimensions: 19x20
HOA Fee: 271.09/ Quarterly
HOA Y/N: Yes
Home Warranty Y/N: No
Listing Terms: Cash, Conventional, FHA, VA Loan
Lot Dimensions: 0.15
Ownership: Fee Simple
Parking: Garage Door Opener, Parking Pad
Parking Notes: Garage Door Opener, Parking Pad
Pets Allowed: Yes
Pets Restrictions: Please consult HOA. https://mirada.breezehome.com/support/solutions/articles/66000486100-mirada-hoa-declaration-ccr-s-
Property Attached Y/N: No
Property Sub-Type: Single Family Residence
Sewer: Public Sewer
Showing Instructions: Supra Lock Box, Appointment Only
Special Sale Provisions: None
Utilities: Cable Available, Electricity Connected, Public, Water Connected
Water: Public
Water Access Y/N: No
Zoning: MPUD
Room Sizes
Living Room: 14x23
Dining Room: 11x11
Kitchen: 11x13
Primary Bedroom: 12x17
Bedroom 2: 11x10
Bedroom 3: 10x10
Bedroom 4: 11x10
Listed By / Shown By
Listed By
Agency Name: REAL BROKER, LLC
Agency Contact: 855-450-0442
Shown By
Agency Title: Glory International Real Estate Company
Agency Phone: 386-775-7778

Estimate Your Payment
Estimated Payment
$ 1,576.30 per month $834.59 Principal & Interest $632.33 Property Tax $109.38 Homeowner's Insurance
11205 Linden Depot Road | MLS# TB8555118
This single family home located at 11205 Linden Depot Road , San Antonio, FL 33576 is currently listed for sale with an asking price of $375,000. This property was built in 2023 and has 4 bedrooms and 2 full baths with 1939 sq. ft. Linden Depot Road is located in the MIRADA PRCL 5 subdivision. Search MIRADA PRCL 5 real estate on www.gloryire.com today.