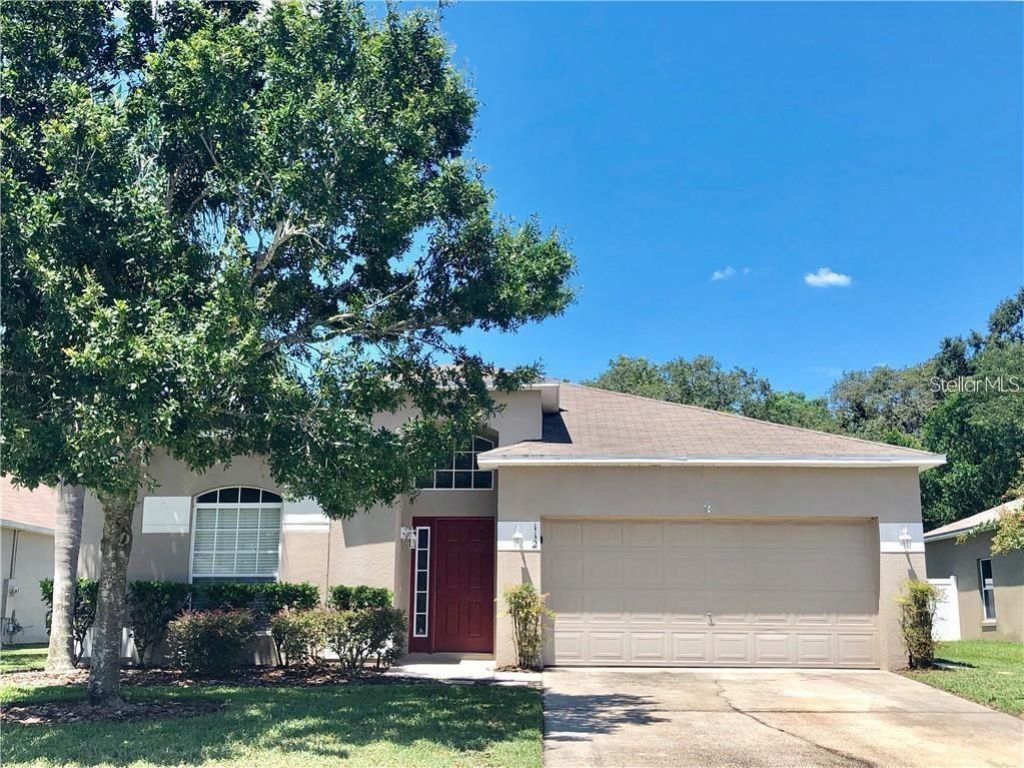

BEDS4
BATHS2 full
SQUARE FEET1,955
MLS#O6447623
STATUSActive
PROPERTY TYPERental - Single Family
SUBDIVISIONBAKERS CROSSING
Property Description
Gated community * Lot is 60 x 157.7 one of the largest in the community * Fenced * Four bedrooms and two baths * Close to the entrance * close to the new Publix Grocery Store * brand new large Sportsplex coming soon * enjoy the refreshing community pool, with a playground located just steps away for added enjoyment. Ideally situated, this community is only minutes from the 417, Sanford/Orlando International Airport, 5 Star Boombah Sports Complex with baseball, softball, lacrosse fields, downtown Sanford, Lake Monroe and the St. Johns River, and Lake Jessup Park for boating. All the appliances are included. Roof replaced in 2025 and the decking * Solar Panels with bill ranging $70 to $90 dollars a month * Flp Power and Light Company * lot is 9,465 SQUARE FEET * Lot Freshly painted throughout * new carpet in the bedrooms.This inviting home is ideally located just blocks from historic Downtown Sanford, with easy access to schools, shopping, parks, the Central Florida Zoo, major highways, and Sanford's scenic waterfront. Downtown Sanford offers a vibrant mix of charming shops, art galleries, restaurants, live music, and local events, making this a perfect location your enjoyment.
Property Features
Property Type: Rental - Single Family
Cooling: Central Air
Heating: Central, Electric, Solar
Lot Size: 0.21 Acres
Year Built: 2018
Amenities
Ceiling Fans(s)
Eat-in Kitchen
High Ceilings
Kitchen/Family Room Combo
Living Room/Dining Room Combo
Open Floorplan
Primary Bedroom Main Floor
Walk-In Closet(s)
Sidewalk
Feature Descriptions
Additional Rooms: Formal Dining Room Separate, Formal Living Room Separate, Great Room, Inside Utility
Appliances: Dishwasher, Electric Water Heater, Ice Maker, Microwave, Range, Range Hood, Refrigerator
Community Features: Gated Community - No Guard, Playground, Pool, Sidewalks, Street Lights
Directions: From I-4 East, exit on Lake Mary Blvd. Head East on Lake Mary Blvd. Turn right on South Sanford Ave, then Left on Stallion Way. Turn left on Belgian way and property will be on the left hand side. Sign in the yard
Fencing: Fenced
Flood Zone Code: x
Flooring: Carpet, Ceramic Tile
HOA Y/N: Yes
Home Warranty Y/N: No
Lease Terms: 6-12 Month
Lot: Level, Sidewalk, Paved
Lot Dimensions: 0.21
Number of Pets: 1
Other Structures: Shed(s)
Parking: Covered
Parking Notes: Covered
Patio/Porch: Covered, Patio
Pets Allowed: Breed Restrictions, Cats OK, Dogs OK, Size Limit, Yes
Pets Restrictions: CERTAIN BREEDS ARE NOT ALLOWED
Pets Size: Medium (36-60 Lbs.)
Pets Weight (Max): 50
Property Attached Y/N: No
Property Sub-Type: Single Family Residence
Security: Smoke Detector(s)
Sewer: Public Sewer
Showing Instructions: Sentri Lock Box, Call Listing Agent, Go Direct
Utilities: BB/HS Internet Available, Cable Available, Electricity Connected, Public, Water Connected
Water: Public
Water Access Y/N: No
Room Sizes
Living Room: 10x12
Dining Room: 10x12
Kitchen: 11x14
Family Room: 13x18
Primary Bedroom: 13x16
Primary Bathroom: 9x9
Bedroom 2: 10x11
Bathroom 3: 11x11
Bathroom 4: 10x11
Bathroom 2: 10.5x5
Dinette: 11x9
Laundry: 9x6
Listed By / Shown By
Listed By
Agency Name: COLDWELL BANKER REALTY
Agency Contact: 407-696-8000
Shown By
Agency Title: Glory International Real Estate Company
Agency Phone: 386-775-7778

112 Belgain Way | MLS# O6447623
This property located at 112 Belgain Way , Sanford, FL 32773 is currently listed for rent with an asking price of $2,800 / Monthly. Search Sanford real estate on www.gloryire.com today.