
BEDS4
BATHS2 full 1 partial
SQUARE FEET2,516
MLS#GC541925
STATUSActive
PROPERTY TYPEResidential - Single Family
SUBDIVISIONSKYLINE HEIGHTS
Property Description
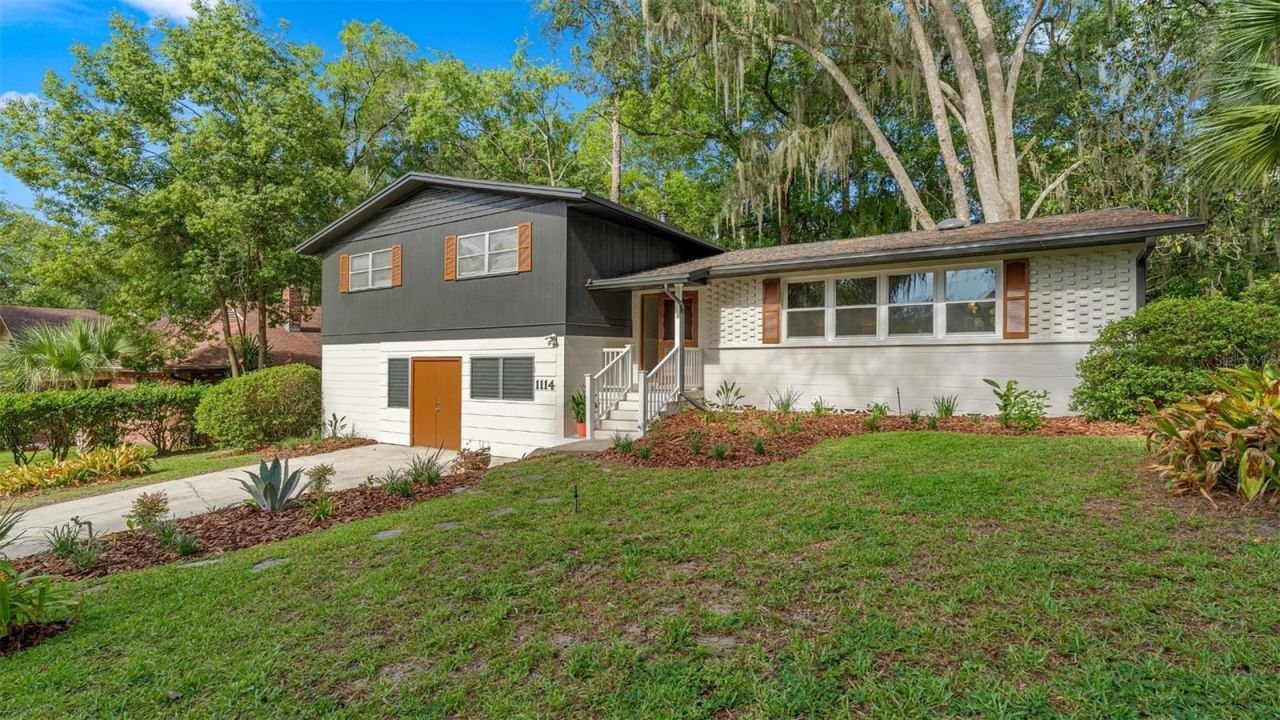
Come fall in love with this 4 bedroom, 2.5 bathroom tri-level home located in the heart of Gainesville! Originally built in 1962 this home features both midcentury and post modern design and is located in a coveted old Gainesville neighborhood: Skyline Heights. The sellers just invested $50k in renovations that include: full interior and exterior paint, refinished hardwood floors, new kitchen counters, sink, range, & lighting, new fixtures throughout, new primary vanity, and more. When you arrive you'll appreciate the exterior character that features concrete block, brick, and wood siding with updated landscaping. Step inside to gorgeous hardwood floors, an abundance of natural light, the main living room, dining room, and kitchen with breakfast nook. Stairs lead up to the four bedrooms and two bathrooms. A second set of stairs lead you down to the second living area with beautiful built-in cabinetry, a laundry room with half bath, and french doors that open to the screened patio. The back of the property abuts The 300 Club where you can become a member to play pickleball, tennis, and swim. The neighborhood and location are unmatched with all of your daily needs within less than a mile of home and all grade schools within less than 3 miles. There's so much to love about this home, call today to schedule a private showing!
Property Features
Property Type: Residential - Single Family
Cooling: Central Air
Fenced: Yes
Heating: Natural Gas
Home Style: Mid-Century Modern
Lot Size: 0.29 Acres
Roof Type: Shingle
Stories: 3.0
Taxes: $6,022
Year Built: 1962
Amenities
Built-in Features
Ceiling Fans(s)
Eat-in Kitchen
PrimaryBedroom Upstairs
Solid Surface Counters
Solid Wood Cabinets
Stone Counters
Thermostat
Walk-In Closet(s)
Awning(s)
Lighting
Rain Gutters
Storage
Feature Descriptions
Additional Rooms: Bonus Room, Storage Rooms
Appliances: Built-In Oven, Cooktop, Dishwasher, Disposal, Dryer, Gas Water Heater, Microwave, Range, Refrigerator, Washer
Directions: Head east on Newberry Road (SR 26).Turn left onto NW 36th Street.Continue north for about 0.4 miles.Turn left onto NW 12th Avenue.Take the first left onto NW 36th Drive.Continue to 1114 NW 36th Drive, which will be on your left.
Exterior: Block, Brick, Concrete, Wood Siding
Fencing: Chain Link
Flood Zone Code: X
Flooring: Tile, Wood
Foundation: Block, Stem Wall
Home Warranty Y/N: No
Listing Terms: Cash, Conventional, FHA, VA Loan
Lot: Landscaped, Paved
Lot Dimensions: 0.29
Other Structures: Storage
Ownership: Fee Simple
Parking: Driveway
Parking Notes: Driveway
Patio/Porch: Covered, Rear Porch, Screened
Pets Allowed: Yes
Property Attached Y/N: No
Property Sub-Type: Single Family Residence
Security: Smoke Detector(s)
Sewer: Public Sewer
Showing Instructions: Supra Lock Box, ShowingTime
Special Sale Provisions: None
Utilities: BB/HS Internet Available, Electricity Connected, Public, Sewer Connected, Water Connected
Vegetation: Mature Landscaping, Oak Trees, Trees/Landscaped, Wooded
Water: Public
Water Access Y/N: No
Windows: Skylight(s), Blinds, Shutters
Zoning: RSF1
Local Schools
High School: Gainesville High School-AL
Middle School: Westwood Middle School-AL
Elementary School: Littlewood Elementary School-AL
Listed By / Shown By
Listed By
Agency Name: KELLER WILLIAMS GAINESVILLE REALTY PARTNERS
Agency Contact: 352-240-0600
Shown By
Agency Title: Glory International Real Estate Co
Agency Phone: 386-775-7778

Estimate Your Payment
Estimated Payment
$ 1,747.86 per month $1,101.66 Principal & Interest $501.83 Property Tax $144.38 Homeowner's Insurance
1114 NW 36th Drive | MLS# GC541925
This single family home located at 1114 NW 36th Drive , Gainesville, FL 32605 is currently listed for sale with an asking price of $495,000. This property was built in 1962 and has 4 bedrooms and 2 full and 1 partial baths with 2516 sq. ft. NW 36th Drive is located in the SKYLINE HEIGHTS subdivision. Search SKYLINE HEIGHTS real estate on www.gloryire.com today.