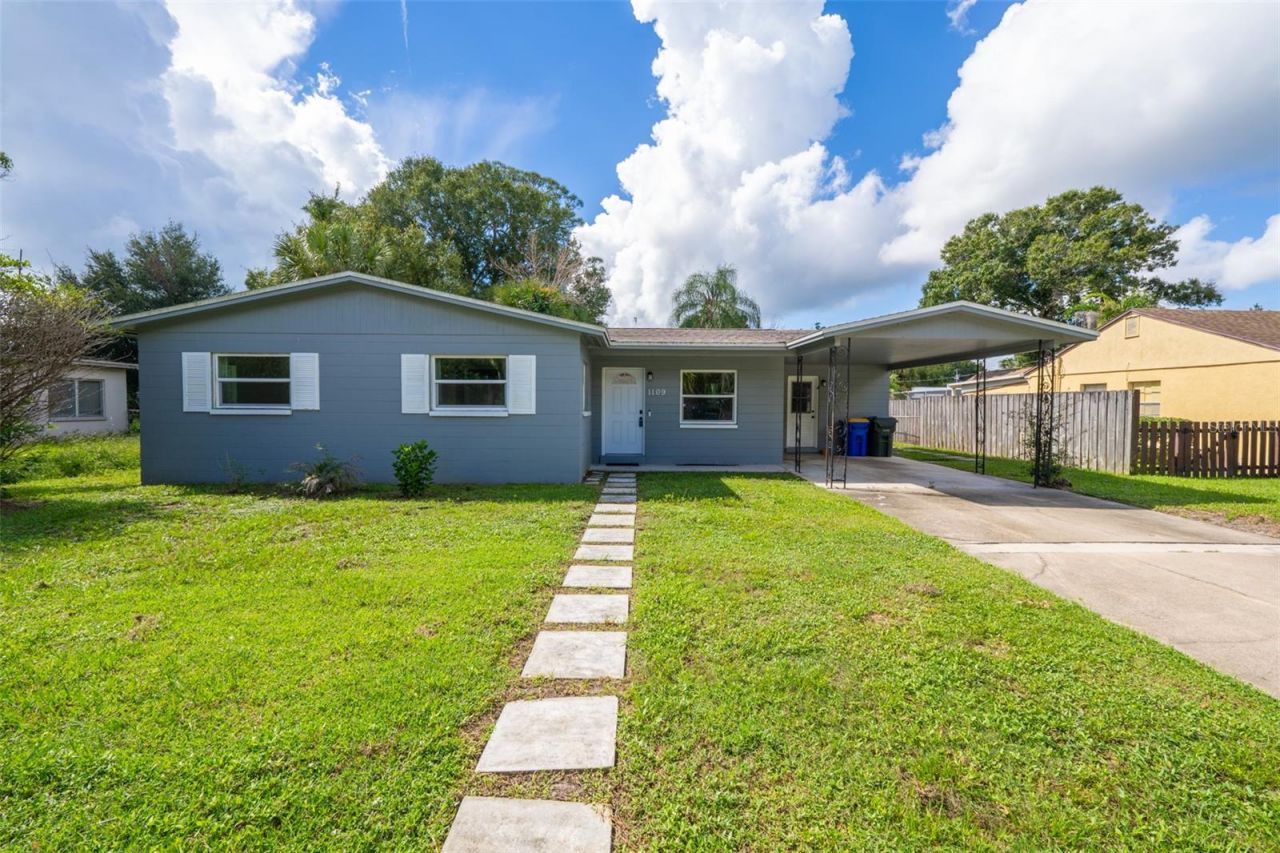

BEDS3
BATHS2 full
SQUARE FEET1,242
MLS#O6440128
STATUSActive
PROPERTY TYPEResidential - Single Family
SUBDIVISIONROCKLEDGE PINES
Property Description
3-Bed, 2-Bath POOL HOME -- NO HOA, NO CAST IRON! Highlights: 2022 HVAC and water heater | 2023 Roof | Pool resurfaced 2023 | Most windows replaced with impact-rated glass | New sliders | The modern kitchen features granite countertops, stainless steel appliances, and an open layout. A formal dining area and a spacious utility/laundry room right off the kitchen add everyday convenience. The bright living area boasts high ceilings and floor-to-ceiling sliders that fill the space with natural light. Luxury vinyl flooring flows throughout the main living areas, while the bedrooms are carpeted for comfort. The primary suite offers a walk-in closet and an en suite bath with a walk-in shower. Outside, enjoy a large, private fenced backyard with tropical landscaping, an in-ground pool, and a rear patio, perfect for entertaining or unwinding. Less than 10 minutes to Historic Downtown Cocoa Village and a short drive to the beaches, this move-in-ready home won't last. Schedule your showing today!
Property Features
Property Type: Residential - Single Family
Cooling: Central Air
Fenced: Yes
Heating: Central, Electric
Lot Size: 0.24 Acres
Roof Type: Shingle
Stories: 1.0
Taxes: $2,638
Year Built: 1964
Amenities
Ceiling Fans(s)
Living Room/Dining Room Combo
Stone Counters
Thermostat
Private Yard
Feature Descriptions
Additional Rooms: Inside Utility
Appliances: Electric Water Heater, Microwave, Range, Refrigerator
Days on Site: 2
Directions: From S Fiske Blvd, head west onto Pinedale Rd. The home will be on your right.
Exterior: Block, Concrete, Stucco
Fencing: Chain Link, Fenced, Wood
Flood Zone Code: X
Flooring: Carpet, Luxury Vinyl, Tile
Foundation: Block
Home Warranty Y/N: No
Listing Terms: Cash, Conventional, FHA, VA Loan
Lot: Street Dead-End
Lot Dimensions: 0.24
Other Equipment: Private Yard
Ownership: Fee Simple
Parking: Covered, Driveway, Open
Parking Notes: Covered, Driveway, Open
Patio/Porch: Patio
Pets Allowed: Yes
Pool: In Ground
Property Attached Y/N: No
Property Sub-Type: Single Family Residence
Sewer: Public Sewer
Showing Instructions: Supra Lock Box, Lock Box Electronic, Other, See Remarks, ShowingTime
Special Sale Provisions: None
Swimming Pool: Yes
Utilities: Cable Available, Electricity Available, Electricity Connected, Sewer Available, Sewer Connected, Water Available, Water Connected
Vegetation: Trees/Landscaped
Water: Public
Water Access Y/N: No
Windows: Storm Window(s)
Zoning: R2
Room Sizes
Primary Bedroom: 9.11x13.5
Primary Bathroom: 4.1x7.6
Bedroom 2: 10.5x11
Bathroom 2: 5.1x7.6
Living Room: 14.11x15.7
Bedroom 3: 9.2x10.5
Kitchen: 11.3x11.3
Dining Room: 9x14.5
Laundry: 9x11.3
Listed By / Shown By
Listed By
Agency Name: FLORIDA LIFESTYLE REALTY LLC
Agency Contact: 321-613-5922
Shown By
Agency Title: Glory International Real Estate Co
Agency Phone: 386-775-7778

Estimate Your Payment
Estimated Payment
$ 1,098.35 per month $776.72 Principal & Interest $219.83 Property Tax $101.79 Homeowner's Insurance
1109 Pinedale Road | MLS# O6440128
This single family home located at 1109 Pinedale Road , Rockledge, FL 32955 is currently listed for sale with an asking price of $349,000. This property was built in 1964 and has 3 bedrooms and 2 full baths with 1242 sq. ft. Pinedale Road is located in the ROCKLEDGE PINES subdivision. Search ROCKLEDGE PINES real estate on www.gloryire.com today.