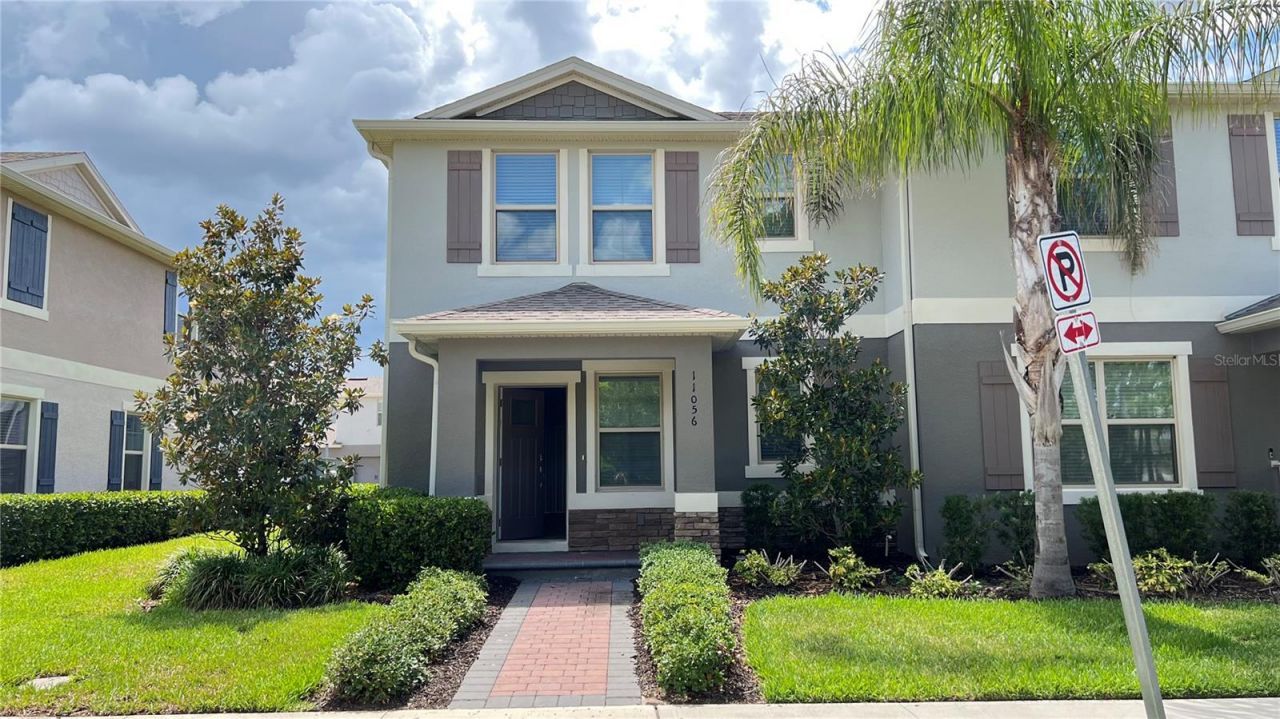

BEDS3
BATHS2 full 1 partial
SQUARE FEET1,817
MLS#S5150368
STATUSActive
PROPERTY TYPERental - Townhouse
SUBDIVISIONWATERLEIGH
Property Description
Beautiful end-unit townhouse located in the highly desirable Waterleigh community in Winter Garden. Built in 2021, this well-maintained home offers a modern open floor plan with stylish finishes throughout. The kitchen features stainless steel appliances, granite countertops, ample cabinet space, and a functional layout perfect for everyday living and entertaining.Located in an excellent school zone with access to Horizon High School and nearby private school options, including Windermere Preparatory School.Waterleigh is a resort-style community offering outstanding amenities, including multiple clubhouses, resort-style pools, fitness centers, playgrounds, dog parks, soccer fields, tennis courts, volleyball courts, scenic walking trails, and beautiful lake views. Residents can also enjoy nightly Disney fireworks views from within the community.Conveniently located just minutes from SR-429, Orange County National Golf Center, Hamlin Town Center, Walmart, Publix, restaurants, luxury movie theater, Winter Garden Village, and major attractions, including Walt Disney World, Universal Studios, SeaWorld, and Orlando Premium Outlets. Easy access to FL-535, FL-545, and US-192.
Property Features
Property Type: Rental - Townhouse
Cooling: Central Air
Garage: 1 car attached
Heating: Central, Electric
Lot Size: 0.09 Acres
Year Built: 2021
Amenities
Solid Surface Counters
Solid Wood Cabinets
Stone Counters
Thermostat
Walk-In Closet(s)
Sidewalk
Sliding Doors
Feature Descriptions
Additional Rooms: Inside Utility
Appliances: Dishwasher, Disposal, Dryer, Microwave, Range, Washer
Association Amenities: Clubhouse, Fence Restrictions, Fitness Center, Park, Playground, Pool, Recreation Facilities, Tennis Court(s)
Community Features: Fitness Center, Golf Carts OK, Irrigation-Reclaimed Water, Park, Playground, Pool, Sidewalks, Tennis Court(s), Street Lights
Days on Site: 4
Directions: From Avalon road take second largest entrance to Waterleigh - across traffic circle and first left onto Pebble Bluff, town home on the right
Flooring: Carpet, Tile
Garage Dimensions: 12x20
HOA Y/N: Yes
Home Warranty Y/N: No
Lease Terms: Twelve Months
Lot: Sidewalk, Paved
Lot Dimensions: 0.09
Other Equipment: Irrigation Equipment
Parking: Driveway, Garage Door Opener
Parking Notes: Driveway, Garage Door Opener
Pets Allowed: Yes
Pets Weight (Max): 100
Property Attached Y/N: No
Property Sub-Type: Townhouse
Security: Fire Alarm, Smoke Detector(s)
Sewer: Public Sewer
Showing Instructions: Lock Box Coded, See Remarks, ShowingTime
Utilities: Cable Available, Electricity Available, Fiber Optics, Public, Sewer Connected, Sprinkler Meter, Sprinkler Recycled, Underground Utilities
Water: Public
Water Access Y/N: No
Local Schools
High School: Windermere High School
Middle School: Bridgewater Middle
Elementary School: Water Spring Elementary
Listed By / Shown By
Listed By
Agency Name: MULTI CHOICE REALTY LLC
Agency Contact: 352-404-6542
Shown By
Agency Title: Glory International Real Estate Co
Agency Phone: 386-775-7778

11056 Great Rock Street | MLS# S5150368
This property located at 11056 Great Rock Street, Winter Garden, FL 34787 is currently listed for rent with an asking price of $2,650 / Monthly. Search Winter Garden real estate on www.gloryire.com today.