
BEDS5
BATHS5 full 2 partial
SQUARE FEET6,005
MLS#O6448037
STATUSActive
PROPERTY TYPEResidential - Single Family
SUBDIVISIONLAKE NONA ESTATES 10
Property Description
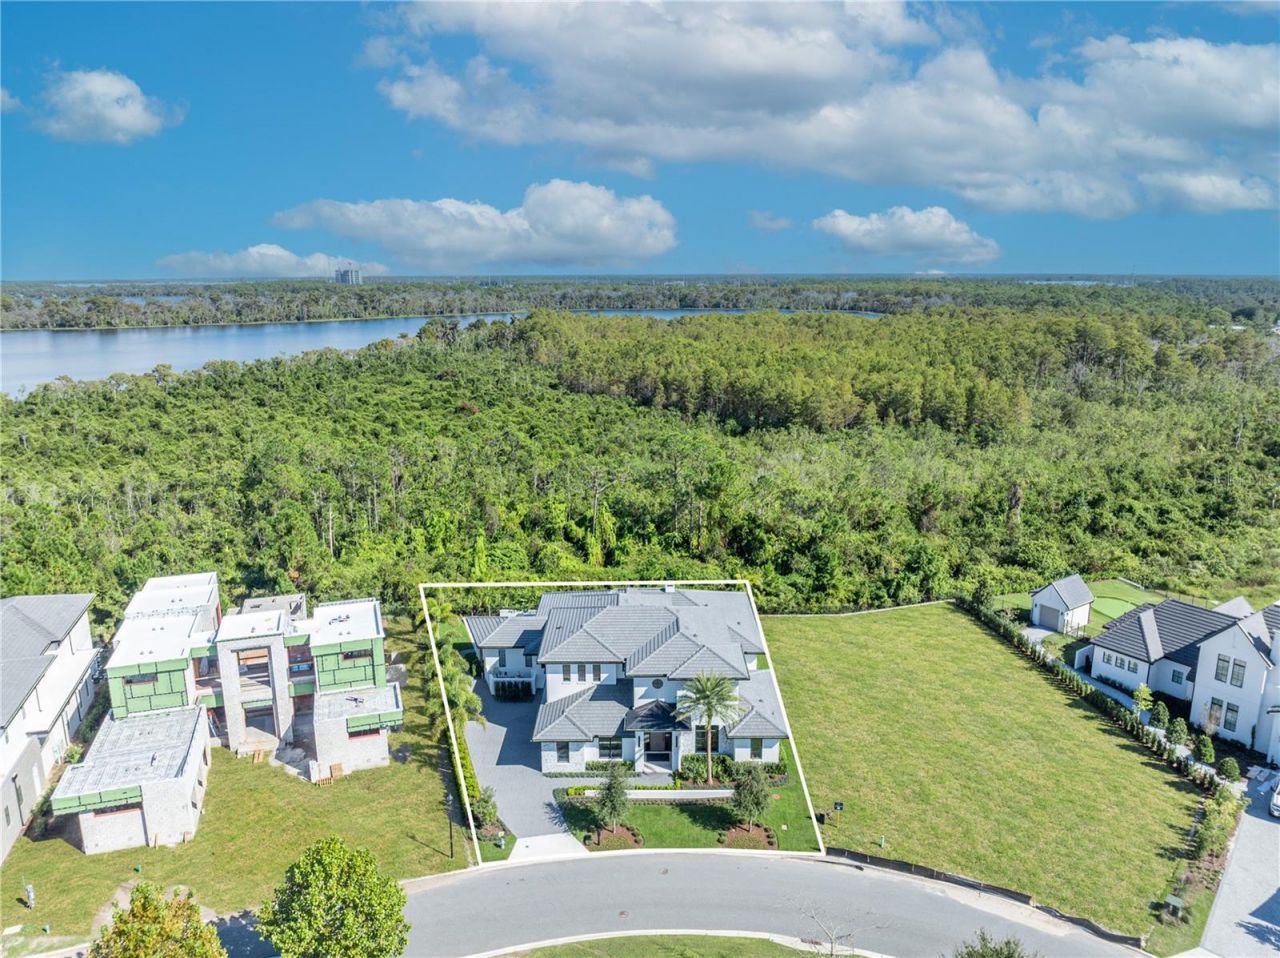
Newly completed by Maroon Fine Homes, this luxurious custom residence is the only move-in-ready new construction home in all of Lake Nona Golf & Country Club. Located in the Club's new Cromwell expansion, the home is perfectly situated with direct access to the Club's amenities, the United States Tennis Association's National Campus, and Lake Nona's Town Center.The warm, contemporary residence offers five bedrooms, five full and two half baths, and an impressive 6,000-square-foot floor plan. Custom floor-to-ceiling millwork with integrated lighting and a floating staircase create a stunning introduction to the home's open living spaces. A private, glass-enclosed study precedes the expansive great room, where serene conservation views provide a beautiful backdrop to the gourmet kitchen and striking fireplace.Alongside a first-floor guest suite and sitting room, the main level features an expansive owner's suite with a spa-like primary bath and a 13-by-26-foot custom walk-in closet. Inspired by a luxury retail experience, the closet offers thoughtfully designed storage and a private vanity.Beautiful landscaping frames the residence and sets the stage for a spectacular outdoor oasis, complete with multiple covered lanais, a resort-style plunge and lap pool, a spa, and a summer kitchen.
Property Features
Property Type: Residential - Single Family
Cooling: Central Air
Heating: Central
Home Style: Custom
Lot Size: 0.31 Acres
Roof Type: Tile
Stories: 2.0
Taxes: $62,691
Year Built: 2025
Amenities
Built-in Features
Ceiling Fans(s)
Dry Bar
Eat-in Kitchen
High Ceilings
Kitchen/Family Room Combo
Living Room/Dining Room Combo
Open Floorplan
Primary Bedroom Main Floor
Split Bedroom
Stone Counters
Thermostat
Tray Ceiling(s)
Walk-In Closet(s)
Lighting
Outdoor Grill
Outdoor Kitchen
Rain Gutters
Feature Descriptions
Additional Rooms: Den/Library/Office, Great Room, Inside Utility, Loft
Appliances: Bar Fridge, Built-In Oven, Dishwasher, Dryer, Microwave, Range, Range Hood, Refrigerator, Washer, Wine Refrigerator
Association Amenities: Fence Restrictions, Gated, Security
Body of Water: LAKE NONA
Builder: Maroon Fine Homes
Community Features: Deed Restrictions, Gated Community - Guard, Golf Carts OK, Golf, Special Community Restrictions
Days on Site: 10
Directions: Driving Directions to Lake Nona Realty Office: From I-4 take SR-417. Go 8 miles to Exit 19 (Lake Nona Blvd.) Turn Right on Lake Nona Blvd toward Medical City. Turn Right onto Tavistock Lakes Blvd. Turn left into parking garage. Lake Nona Realty office is
Exterior: Block, Stone, Stucco, Frame
Fireplace: Gas, Living Room
Fireplace Y/N: Yes
Flood Zone Code: X
Flooring: Carpet, Tile, Wood
Foundation: Slab
HOA Fee: 2170/ Quarterly
HOA Y/N: Yes
Home Warranty Y/N: No
Listing Terms: Cash, Conventional, Other
Lot: City Limits, Near Golf Course, Private
Lot Dimensions: 0.31
Model: Custom
Other Equipment: Irrigation Equipment
Ownership: Fee Simple
Parking: Driveway, Garage Faces Side
Parking Notes: Driveway, Garage Faces Side
Patio/Porch: Covered, Patio
Pets Allowed: Yes
Pets Restrictions: Subject to HOA Covenants, Conditions and Restrictions.
Pets Weight (Max): 999
Pool: In Ground, Outside Bath Access
Property Attached Y/N: No
Property Sub-Type: Single Family Residence
Security: Gated Community, Security System
Sewer: Public Sewer
Showing Instructions: 24 Hour Notice, Appointment Only, Call Listing Office, Listing Agent Must Accompany, See Remarks, ShowingTime
Spa: In Ground
Special Sale Provisions: None
Swimming Pool: Yes
Utilities: BB/HS Internet Available, Cable Available, Electricity Available, Propane, Public, Sewer Available, Underground Utilities, Water Available
Vegetation: Trees/Landscaped
Water: Public
Water Access Y/N: No
Zoning: PD
Room Sizes
Kitchen: 11x19
Great Room: 22x32
Primary Bedroom: 16x20
Bedroom 2: 13x13
Bedroom 3: 13x17
Bedroom 4: 13x17
Bedroom 5: 14x15
Loft: 13x21
Den: 13x20
Local Schools
High School: Lake Nona High
Middle School: Lake Nona Middle School
Elementary School: Village Park Elementary
Listed By / Shown By
Listed By
Agency Name: LAKE NONA REALTY LLC
Agency Contact: 407-851-9091
Shown By
Agency Title: Glory International Real Estate Company
Agency Phone: 386-775-7778

Estimate Your Payment
Estimated Payment
$ 18,062.14 per month $11,350.39 Principal & Interest $5,224.25 Property Tax $1,487.50 Homeowner's Insurance
11043 Cromwell Road | MLS# O6448037
This single family home located at 11043 Cromwell Road, Orlando, FL 32827 is currently listed for sale with an asking price of $5,100,000. This property was built in 2025 and has 5 bedrooms and 5 full and 2 partial baths with 6005 sq. ft. Cromwell Road is located in the LAKE NONA ESTATES 10 subdivision. Search LAKE NONA ESTATES 10 real estate on www.gloryire.com today.