
BEDS6
BATHS4 full 1 partial
SQUARE FEET3,510
MLS#O6457738
STATUSActive
PROPERTY TYPEResidential - Single Family
SUBDIVISIONMIDWAY
Property Description
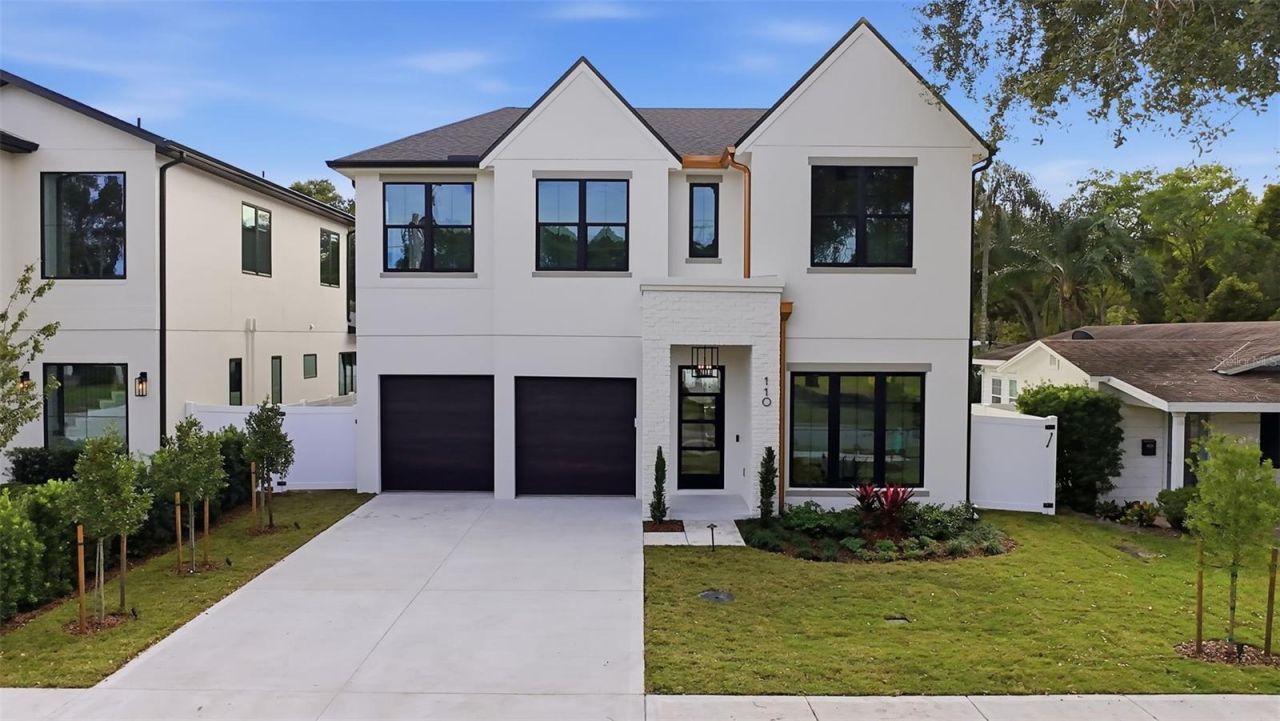
Welcome to this stunning new construction home in the heart of College Park! Offering 6 bedrooms, 4 full bathrooms and 1 half bath, this thoughtfully designed residence combines modern luxury with exceptional functionality. The open-concept living, dining, and kitchen areas create an inviting space for everyday living and entertaining, while the additional loft provides even more versatile living space. A hidden pivot door off the loft reveals an impressive oversized bonus room, perfect for a whatever best suits your lifestyle. An additional conditioned storage area conveniently located off the bonus room provides valuable extra space. Step outside to your private pool and outdoor entertaining area, complete with a summer kitchen featuring a tongue-and-groove ceiling and grill selected by the buyer. Ideally located in the heart of College Park, you'll enjoy convenient access to major highways, popular restaurants, shopping, schools, and everything this sought-after area has to offer. A unique opportunity to enjoy brand-new construction, thoughtful design, and exceptional indoor-outdoor living in a fantastic location!
Property Features
Property Type: Residential - Single Family
Cooling: Central Air
Garage: 2 car attached
Heating: Central
Lot Size: 0.15 Acres
Roof Type: Shingle
Stories: 1.0
Taxes: $2,917
Year Built: 2026
Amenities
Ceiling Fans(s)
Crown Molding
Open Floorplan
Primary Bedroom Main Floor
Tray Ceiling(s)
Lighting
Outdoor Grill
Outdoor Kitchen
Sidewalk
Feature Descriptions
Appliances: Dishwasher, Disposal, Gas Cooktop, Microwave, Range, Range Hood, Refrigerator, Tankless Water Heater
Builder: Bella Florida Homes
Days on Site: 3
Directions: North from downtown, Princeton exit West, right on Formosa Ave, left on Kins Street, home will be up on left side.
Exterior: Block, Brick, Stucco
Fireplace: Electric
Fireplace Y/N: Yes
Flood Zone Code: X
Flooring: Hardwood, Tile
Foundation: Slab
Home Warranty Y/N: No
Lot Dimensions: 0.15
Model: King St Custom
Ownership: Fee Simple
Pool: In Ground
Property Attached Y/N: No
Property Sub-Type: Single Family Residence
Sewer: Public Sewer
Showing Instructions: Call Listing Agent, Combination Lock Box
Special Sale Provisions: None
Swimming Pool: Yes
Utilities: BB/HS Internet Available, Electricity Connected, Propane, Sewer Connected, Sprinkler Meter, Water Connected
Water: Public
Water Access Y/N: No
Zoning: R-1/T/W
Room Sizes
Great Room: 21.5x17.5
Kitchen: 12x17
Primary Bedroom: 17x16
Listed By / Shown By
Listed By
Agency Name: AULIN PROPERTY GROUP LLC
Agency Contact: 407-542-7002
Shown By
Agency Title: Glory International Real Estate Company
Agency Phone: 386-775-7778

Estimate Your Payment
Estimated Payment
$ 4,268.14 per month $3,558.68 Principal & Interest $243.08 Property Tax $466.38 Homeowner's Insurance
110 W King Street | MLS# O6457738
This single family home located at 110 W King Street, Orlando, FL 32804 is currently listed for sale with an asking price of $1,599,000. This property was built in 2026 and has 6 bedrooms and 4 full and 1 partial baths with 3510 sq. ft. W King Street is located in the MIDWAY subdivision. Search MIDWAY real estate on www.gloryire.com today.