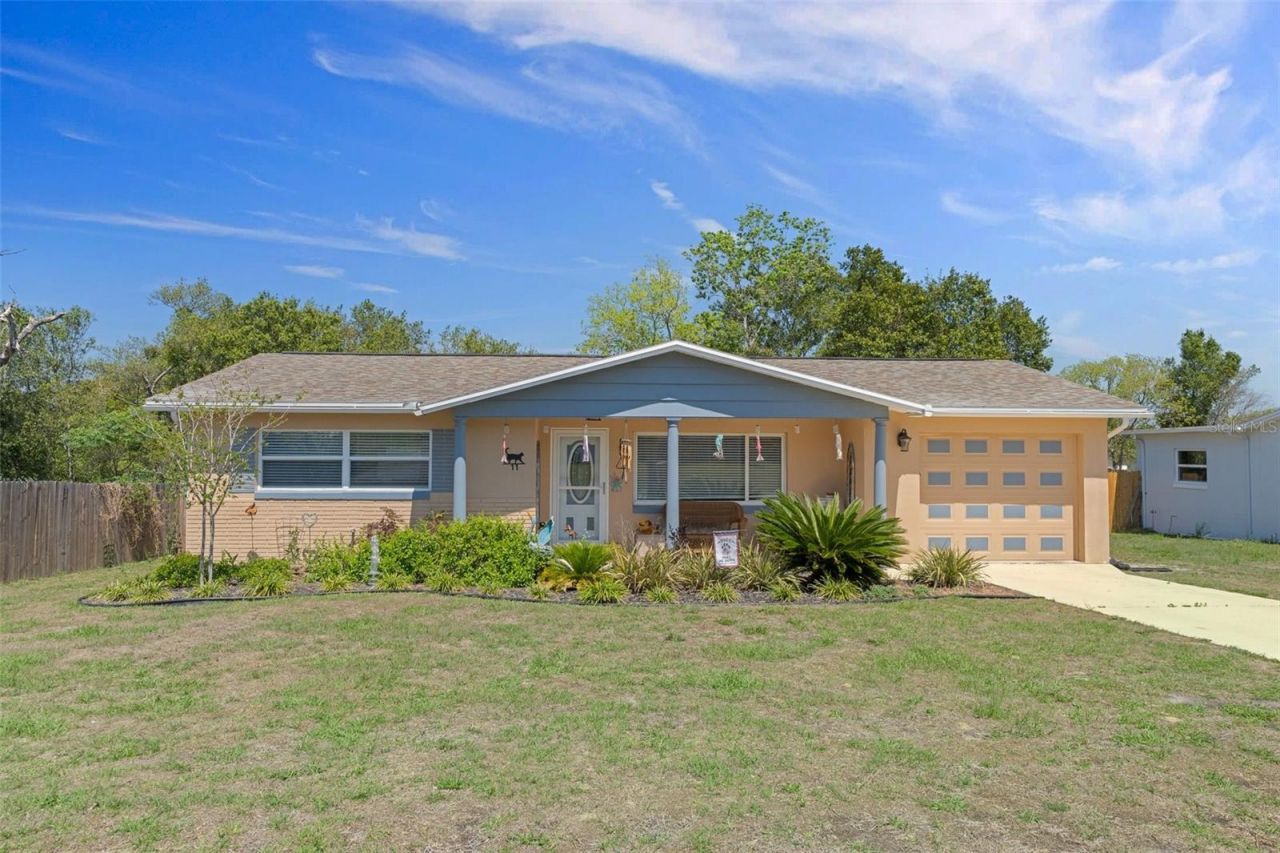

BEDS3
BATHS2 full
SQUARE FEET1,112
MLS#CC870186
STATUSActive
PROPERTY TYPERental - Single Family
SUBDIVISIONBEVERLY HILLS
Property Description
Beverly Hills Homes - Completely Updated - Fresh and Clean - 2 Bedroom 2 bath 1 Car Garage - Luxury Vinyl Plank Flooring Throughout - Upgraded Cabinets and Appliances, Ceiling Fans and Light Fixtures - Frech Doors to Family Room - Fenced Back Yard Features Above Ground Pool and Open Patio - Tenant is responsible for utilities, pool and lawn maintenance. Furnishings have been removed.
Property Features
Property Type: Rental - Single Family
Cooling: Central Air
Garage: 1 car attached
Heating: Central, Electric
Lot Size: 0.21 Acres
Stories: 1.0
Year Built: 1976
Amenities
Ceiling Fans(s)
Window Treatments
Rain Gutters
Feature Descriptions
Additional Rooms: Florida Room
Appliances: Dishwasher, Electric Water Heater, Microwave, Range, Refrigerator
Community Features: Street Lights
Days on Site: 2
Directions: 486 to Forest Ridge, left on Roosevelt, left on Columbus, right on Oak Hollow, home on right.
Fencing: Back Yard
Flood Zone Code: X
Flooring: Luxury Vinyl
Home Warranty Y/N: No
Lease Terms: Twelve Months
Lot: Landscaped, Rectangle
Lot Dimensions: 0.21
Number of Pets: 1
Parking: Garage Door Opener
Parking Notes: Garage Door Opener
Patio/Porch: Patio
Pets Allowed: Dogs OK, Size Limit
Pets Size: Small (16-35 Lbs.)
Pets Weight (Max): 35
Pool: Above Ground
Property Attached Y/N: No
Property Sub-Type: Single Family Residence
Sewer: Public Sewer
Showing Instructions: Appointment Only, Call Listing Office
Swimming Pool: Yes
Utilities: Cable Available, Electricity Available, Public, Sewer Available, Water Available
Water: Public
Water Access Y/N: No
Windows: Window Treatments
Room Sizes
Bedroom 1: 13x14
Bedroom 2: 10x12
Living Room: 18x14
Florida Room: 16x11
Kitchen: 8x8
Dining Room: 7x9
Bathroom 1: 5x9
Bathroom 2: 7x5
Local Schools
High School: Lecanto High School
Middle School: Lecanto Middle School
Elementary School: Forest Ridge Elementary School
Listed By / Shown By
Listed By
Agency Name: J W MORTON PROPERTY MANAGEMENT
Agency Contact: (352) 726-0080
Shown By
Agency Title: Glory International Real Estate Company
Agency Phone: 386-775-7778

11 Oak Hollow Drive | MLS# CC870186
This property located at 11 Oak Hollow Drive , Beverly Hills, FL 34465 is currently listed for rent with an asking price of $1,600 / Monthly. Search Beverly Hills real estate on www.gloryire.com today.