
BEDS3
BATHS2 full
SQUARE FEET2,082
MLS#TB8529645
STATUSActive
PROPERTY TYPEResidential - Single Family
SUBDIVISIONHIGHLAND ESTATES
Property Description
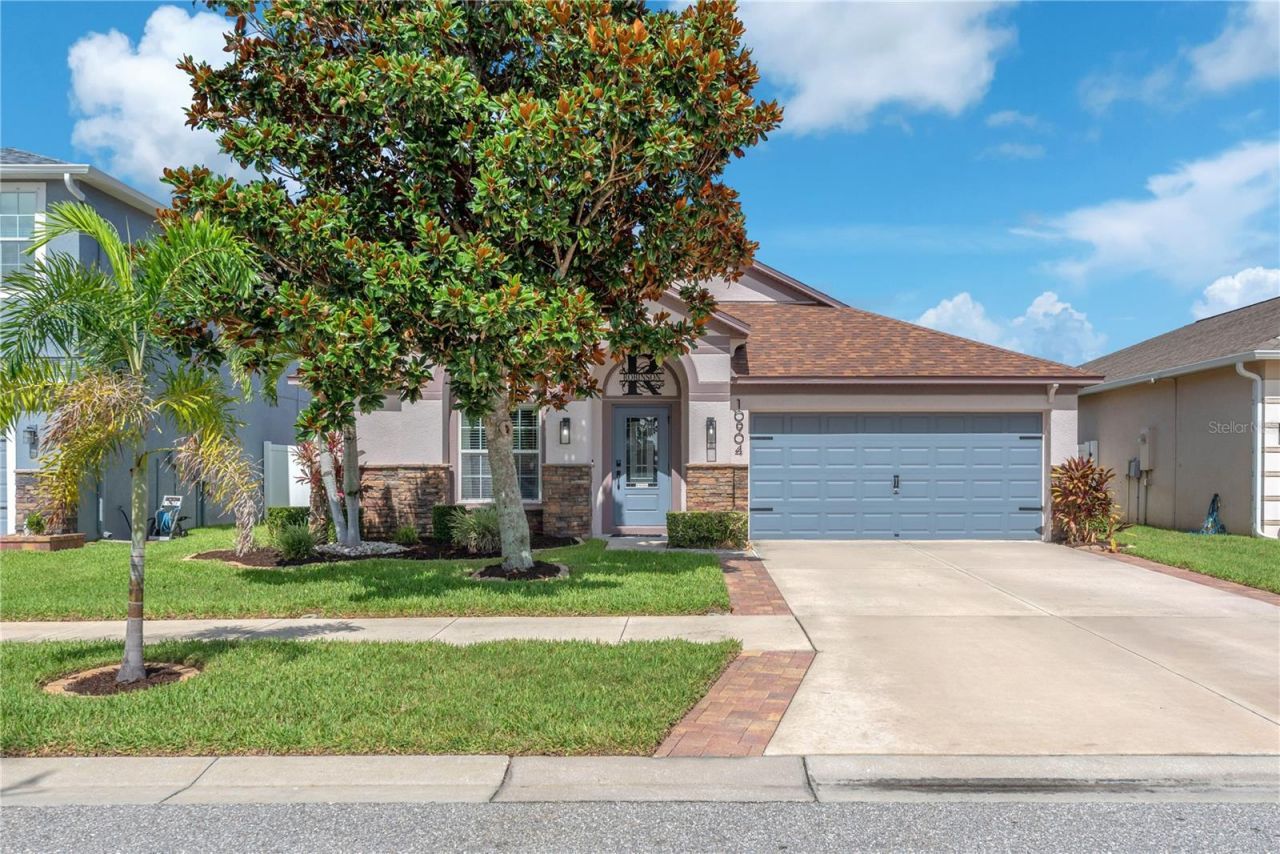
SELLER WILL CONTRIBUTE $10,000 TOWARDS BUYER CLOSING COSTS/PRE-PAIDS/RATE BUY DOWN! Welcome Home! This beautiful move in ready one story home features three bedrooms, two full baths, a study/office, and a two car garage. NEW ROOF & A/C installed in 2025! Solar panels included for LOW utility bills! This home features an open concept floor plan with 2082 Sq Ft of living space with vaulted ceilings which give the home an open and airy feel. The front entry leads you into the spacious living room/dining room combo, then into the gorgeous kitchen which features stainless steel appliances, dark wood cabinets, recessed lighting, & an island/breakfast bar. The kitchen opens up to the dinette and large family room area. Off the family room lies the master bedroom with en-suite bath which features dual sinks, soaking tub, step in shower & a huge walk-in closet. Bedrooms 2 and 3 are split between a full bath. Private study/office located in the rear of the home with french doors. Enjoy Florida nights in your covered and screened in lanai with partially fenced in back yard featuring extended pavers and a firepit area. The community offers a clubhouse, pool, basketball court, fitness center, playground, dog park and more. Ayersworth is conveniently located close to Big Bend Rd. and US Hwy. 301, new restaurants, shops, St. Joseph Hospital, YMCA, easy access to I75 and so much more. Make your appointment today!
Property Features
Property Type: Residential - Single Family
Cooling: Central Air
Fenced: Yes
Garage: 2 car attached
Heating: Central, Heat Pump
Lot Size: 0.12 Acres
Roof Type: Shingle
Stories: 1.0
Taxes: $6,983
Year Built: 2015
Amenities
High Ceilings
Open Floorplan
Split Bedroom
Stone Counters
Thermostat
Vaulted Ceiling(s)
Walk-In Closet(s)
French Doors
Hurricane Shutters
Sidewalk
Feature Descriptions
Additional Rooms: Den/Library/Office
Appliances: Dishwasher, Disposal, Dryer, Electric Water Heater, Microwave, Range, Refrigerator, Washer, Water Softener
Association Amenities: Basketball Court, Clubhouse, Fitness Center, Playground, Pool
Community Features: Clubhouse, Deed Restrictions, Dog Park, Fitness Center, Playground, Pool, Sidewalks
Directions: I75 South to Exit 246 Big Bend Road, Right on Big Bend Road. Right on 301, Left on Ayersworth Glen Blvd. Left on Mystic Topaz Way. To Rainbow Pyrite Dr.
Exterior: Block, Stucco
Fencing: Vinyl
Flood Zone Code: X
Flooring: Carpet, Ceramic Tile, Luxury Vinyl
Foundation: Slab
HOA Fee: 175/ Annually
HOA Y/N: Yes
Home Warranty Y/N: No
Listing Terms: Cash, Conventional, FHA, USDA Loan, VA Loan
Lot Dimensions: 0.12
Other Equipment: Irrigation Equipment
Ownership: Fee Simple
Parking: Garage Door Opener
Parking Notes: Garage Door Opener
Patio/Porch: Covered, Patio, Screened
Pets Allowed: Yes
Pets Restrictions: Buyer / Buyer's Agent to verify with HOA.
Property Attached Y/N: No
Property Sub-Type: Single Family Residence
Sewer: Public Sewer
Showing Instructions: Appointment Only, Other, See Remarks, ShowingTime
Special Sale Provisions: None
Utilities: BB/HS Internet Available, Cable Available, Electricity Connected, Phone Available, Sewer Connected, Water Connected
Water: Public
Water Access Y/N: No
Windows: Blinds
Zoning: PD
Room Sizes
Living Room: 13x12
Dining Room: 13x10
Family Room: 17x16
Kitchen: 13x8
Primary Bedroom: 16x13
Primary Bathroom: 15x8
Bedroom 2: 12x11
Bedroom 3: 13x11
Den: 12x10
Local Schools
High School: Sumner High School
Middle School: Shields-HB
Elementary School: Belmont Elementary School
Listed By / Shown By
Listed By
Agency Name: AGILE GROUP REALTY
Agency Contact: 813-569-6294
Shown By
Agency Title: Glory International Real Estate Co
Agency Phone: 386-775-7778

Estimate Your Payment
Estimated Payment
$ 1,437.52 per month $756.47 Principal & Interest $581.92 Property Tax $99.14 Homeowner's Insurance
10904 Rainbow Pyrite Drive | MLS# TB8529645
This single family home located at 10904 Rainbow Pyrite Drive , Wimauma, FL 33598 is currently listed for sale with an asking price of $339,900. This property was built in 2015 and has 3 bedrooms and 2 full baths with 2082 sq. ft. Rainbow Pyrite Drive is located in the HIGHLAND ESTATES subdivision. Search HIGHLAND ESTATES real estate on www.gloryire.com today.