
BEDS2
BATHS3 full
SQUARE FEET1,844
MLS#O6416743
STATUSActive
PROPERTY TYPEResidential - Townhouse
SUBDIVISIONGRENELEFE CLUB ESTATES
Property Description
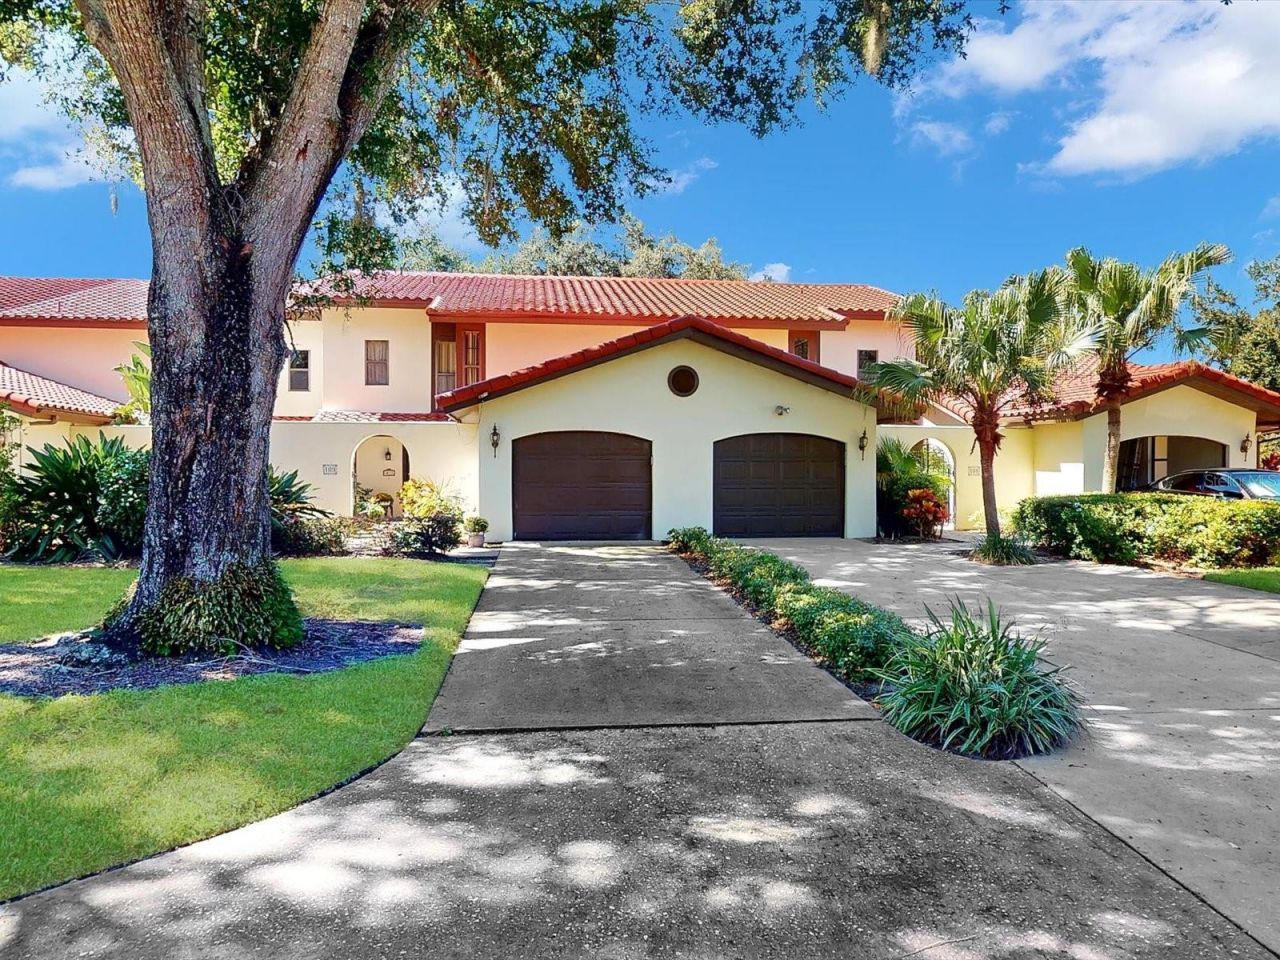
***** FANTASTIC OPPORTUNITY TO OWN A TOWNHOME THAT HAS A NEW BARRELL TILE ROOF ***** Your insurance co will LOVE IT. A valuable addition to this already gorgeous fully furnished home. HVAC and HWH are both 9-10 years old. The entire kitchen was remodeled with new cabinets, appliances and stone countertops about 3 years ago. Lovely and well maintained two story home. Primary bedroom and FULL gorgeous bathroom on the first floor. As well as the living room, dining room which are steps past the kitchen on the way to the furnished and screened back lanai, perfect for all year around living. Just outside the lanai is your very own golf cart garage with an automatic garage door opener installed in it, an extremely convenient feature. County records list this home as a 2/3 however this homes loft area is very large, has it's own door and can be turned into a third bedroom equipt with it's own bathroom. All the living spaces are generous in size in this meticilously maintained two story home. Listen to these amenities....... a screened pool, hot tub, clubhouse, exercise room, sauna, showers...Whew ! Which are all located a mere simple walk across the street. Included in your HOA dues is all yard maintainence AND irrigation. So, just sit back and enjoy !! Did I mention this home comes completely furnished. Make that appointment to see this home soon !!
Property Features
Property Type: Residential - Townhouse
Cooling: Central Air, Humidity Control
Garage: 1 car attached
Heating: Central, Electric
Lot Size: 0.10 Acres
Roof Type: Tile
Stories: 2.0
Taxes: $3,450
Year Built: 1989
Amenities
High Ceilings
Kitchen/Family Room Combo
Living Room/Dining Room Combo
Open Floorplan
Primary Bedroom Main Floor
Solid Surface Counters
Thermostat
Vaulted Ceiling(s)
Window Treatments
Private Entrance
Private Mailbox
Rain Gutters
Feature Descriptions
Additional Rooms: Florida Room, Loft
Appliances: Dishwasher, Disposal, Dryer, Electric Water Heater, Exhaust Fan, Microwave, Range, Refrigerator, Washer
Association Amenities: Clubhouse, Fitness Center, Pool
Community Features: Clubhouse
Days on Site: 138
Directions: Trust me, follow these directions and NOT your GPS. From I4 go South on Hwy 27 towards Haines City. In about 8-9 miles from I4, turn left unto Hwy 544. AKA Lake Marion road down a bit. Once on 544, fo about 7 miles until you see Kokomo road and turn rig
Exterior: Block, Stucco
Flood Zone Code: X
Flooring: Carpet, Ceramic Tile
Foundation: Slab
HOA Fee: 625/ Quarterly
HOA Y/N: Yes
Home Warranty Y/N: No
Listing Terms: Cash, Conventional, FHA
Lot Dimensions: 0.1
Number of Pets: 2
Other Equipment: Private Entrance
Ownership: Fee Simple
Pets Allowed: Cats OK, Dogs OK
Pets Restrictions: As defined in the rules and regulations
Pool: Gunite, Heated, In Ground
Property Attached Y/N: Yes
Property Sub-Type: Townhouse
Security: Smoke Detector(s)
Sewer: Public Sewer
Showing Instructions: Combination Lock Box, ShowingTime
Spa: In Ground
Special Sale Provisions: None
Utilities: Electricity Connected, Sewer Connected, Water Connected
Water: Public
Water Access Y/N: No
Windows: Aluminum Frames, Blinds, Drapes, Shades
Room Sizes
Primary Bedroom: 15x12
Bedroom 2: 16x14
Loft: 11x15
Kitchen: 12x10
Living Room: 15x16
Local Schools
High School: Haines City Senior High
Middle School: Boone Middle
Elementary School: Sandhill Elem
Listed By / Shown By
Listed By
Agency Name: RE/MAX TOWN CENTRE
Agency Contact: 407-996-3200
Shown By
Agency Title: Glory International Real Estate Company
Agency Phone: 386-775-7778

Estimate Your Payment
Estimated Payment
$ 962.12 per month $596.45 Principal & Interest $287.50 Property Tax $78.17 Homeowner's Insurance
109 Coventry Lane | MLS# O6416743
This townhouse located at 109 Coventry Lane, Haines City, FL 33844 is currently listed for sale with an asking price of $268,000. This property was built in 1989 and has 2 bedrooms and 3 full baths with 1844 sq. ft. Coventry Lane is located in the GRENELEFE CLUB ESTATES subdivision. Search GRENELEFE CLUB ESTATES real estate on www.gloryire.com today.