
BEDS2
BATHS1 full
SQUARE FEET720
MLS#C7531864
STATUSActive
PROPERTY TYPEResidential - Single Family
SUBDIVISIONDESOTO RANCHETTES
Property Description
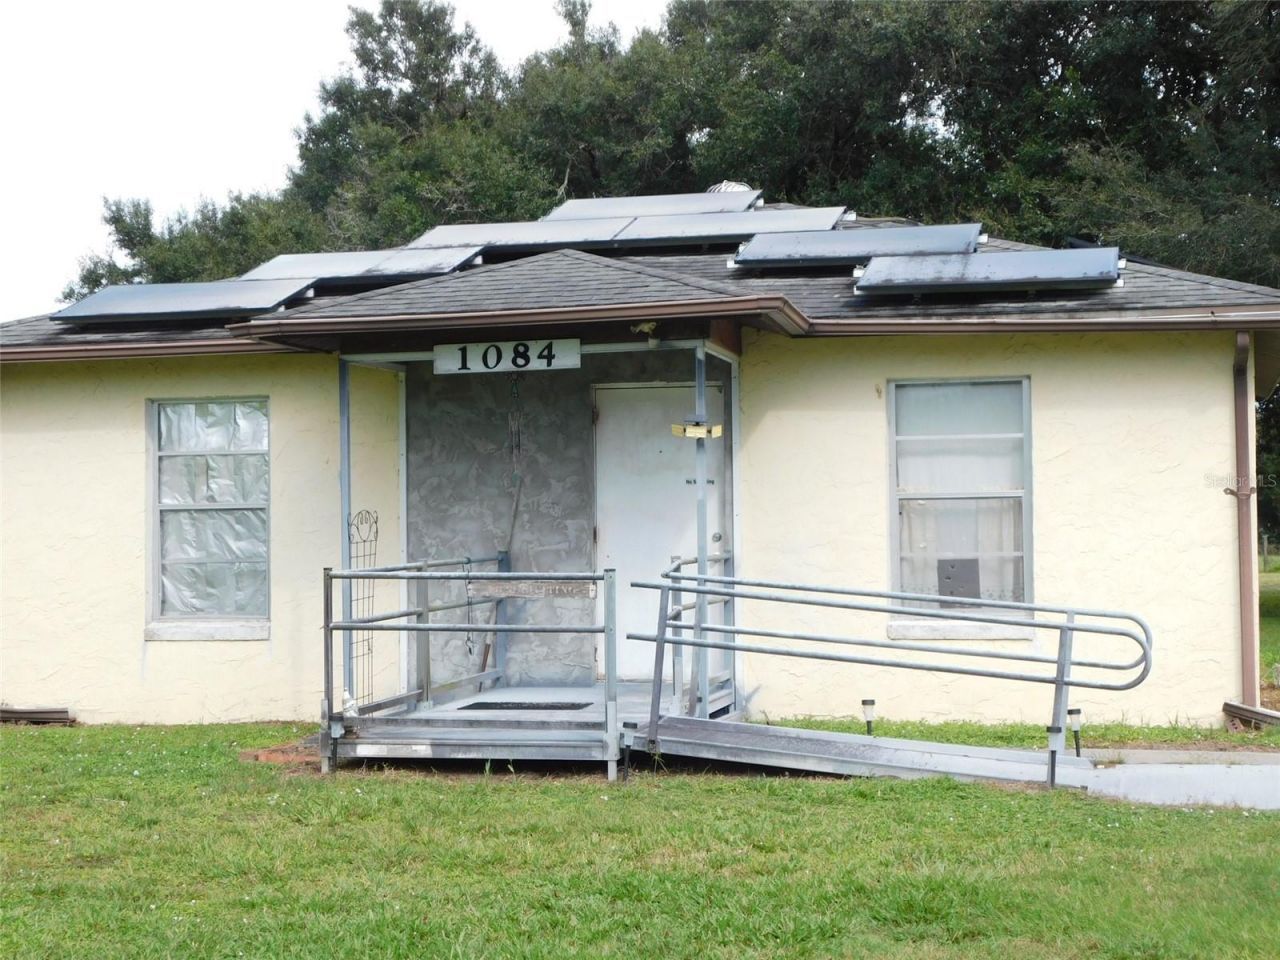
$125,000 FOR THIS CBS 2 BEDROOM 1 BATH HOME, ON .58 ACRE OF LAND. LIVING ROOM, KITCHEN, LAUNDRY ROOM, 15X23 COVERED BACK PORCH. NEW SHINGLE ROOF IN 2017, SOLAR PANELS IN 2018. OAK TREES, WATER AND ELECTRICAL HOOKUP FOR A TRAVEL TRAILER. RAMP TO THE FRONT DOOR PORCH. THERE IS A CENTRAL AC/HEAT SYSTEM IN THE HOME BUT DOES NOT WORK. NEED REPLACING. PROPERTY SOLD AS IS.
Property Features
Property Type: Residential - Single Family
Cooling: Wall/Window Unit(s)
Heating: None
Lot Size: 0.58 Acres
Roof Type: Shingle
Stories: 1.0
Taxes: $938
Year Built: 1981
Amenities
Ceiling Fans(s)
Window Treatments
RV Hookup
Feature Descriptions
Accessibility Features: Accessible Entrance, Customized Wheelchair Accessible
Appliances: Range, Refrigerator
Days on Site: 1
Directions: FROM ARCADIA, EAST ON HWY 70 TO NORTH ON CHILDRESS ST, TO PROPERTY ON RIGHT.
Exterior: Block
Flood Zone Code: X
Flooring: Linoleum
Foundation: Slab
Home Warranty Y/N: No
Listing Terms: Cash
Lot: In County, Level, Rectangle, Paved
Lot Dimensions: 0.58
Other Equipment: RV Hookup
Ownership: Fee Simple
Patio/Porch: Covered, Porch, Rear Porch
Pets Allowed: Yes
Property Attached Y/N: No
Property Sub-Type: Single Family Residence
Sewer: Septic Tank
Showing Instructions: 24 Hour Notice, Appointment Only, Call Before Showing, Call Listing Agent, See Remarks
Special Sale Provisions: None
Utilities: Electricity Connected, Sewer Connected, Water Connected
Water: Well
Water Access Y/N: No
Windows: Shades
Zoning: RM
Room Sizes
Bedroom 2: 10x11
Primary Bedroom: 12x10.6
Kitchen: 8.6x9
Living Room: 13x14
Local Schools
High School: DeSoto County High School
Middle School: DeSoto Middle School
Listed By / Shown By
Listed By
Agency Name: KATHEY L GAMIOTEA REAL ESTATE
Agency Contact: 863-494-3600
Shown By
Agency Title: Glory International Real Estate Company
Agency Phone: 386-775-7778

Estimate Your Payment
Estimated Payment
$ 392.82 per month $278.20 Principal & Interest $78.17 Property Tax $36.46 Homeowner's Insurance
1084 NE Childress Street | MLS# C7531864
This single family home located at 1084 NE Childress Street, Arcadia, FL 34266 is currently listed for sale with an asking price of $125,000. This property was built in 1981 and has 2 bedrooms and 1 full baths with 720 sq. ft. NE Childress Street is located in the DESOTO RANCHETTES subdivision. Search DESOTO RANCHETTES real estate on www.gloryire.com today.