
BEDS2
BATHS2 full
SQUARE FEET1,779
MLS#TB8547486
STATUSPending
PROPERTY TYPEResidential - Condominium
SUBDIVISIONWESTMONT OAKS
Property Description
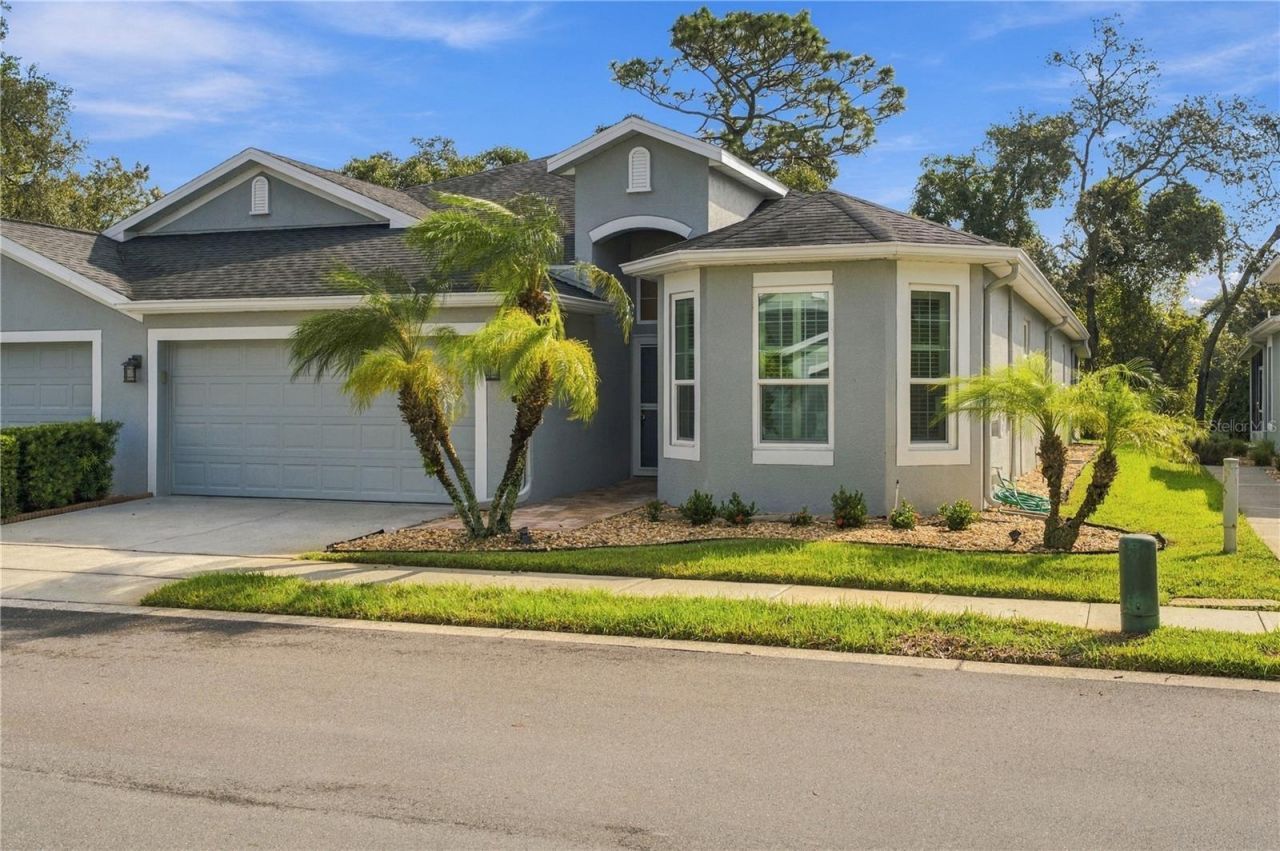
What a great place to call HOME! At almost 1800 square feet, this flexible floor plan offers 2 bedrooms and 2 full baths with lots of extra space to configure best for your lifestyle. With all new impact windows, a fantastic screened in patio, all laminate (no carpet!) floors and a serene wooded backyard view, this lovingly maintained home is a great value, located in a supremely convenient area of Tampa. A hop skip and a jump for the fabulous Tampa International Airport (about 15/20 minutes), close to shopping and dining, right by popular Citrus Park and Westchase areas, and an easy commute to all the wonderful Tampa Bay amenities from downtown Tampa and Riverwalk to the beautiful Pinellas County beaches. Westmont Oaks is a very special boutique neighborhood with a community pool, security gate and the most gorgeous oak trees and landscaping- offering much appreciated shade for walks around the manicured, Homeowner Association covered maintained grounds. HOA itself is very well managed with reasonable fees that cover roofs, exterior paint, all the grounds, basic cable, pool, private roads and gate. If you or someone you love is looking for a easy breezy lifestyle in a very friendly community, look no further and call today to schedule a personal tour!
Property Features
Property Type: Residential - Condominium
Cooling: Central Air
Garage: 2 car attached
Heating: Central, Electric
Lot Size: 0.10 Acres
Roof Type: Shingle
Stories: 1.0
Taxes: $3,791
Year Built: 2003
Amenities
Ceiling Fans(s)
Chair Rail
High Ceilings
Kitchen/Family Room Combo
Open Floorplan
Solid Surface Counters
Solid Wood Cabinets
Split Bedroom
Walk-In Closet(s)
Window Treatments
Rain Gutters
Sidewalk
Feature Descriptions
Additional Rooms: Den/Library/Office
Appliances: Dishwasher, Dryer, Electric Water Heater, Microwave, Range, Refrigerator, Washer
Association Amenities: Gated, Maintenance, Pool, Vehicle Restrictions
Community Features: Community Mailbox, Deed Restrictions, Gated Community - No Guard, Pool, Sidewalks
Days on Site: 20
Directions: From Veterans and Linebaugh take Linebaugh heading west. Turn right into Westmont Oaks. Once pass the gate stay on Ashford Oaks drive until you reach 10719 on your right.
Exterior: Block, Stucco
Flood Zone Code: X
Flooring: Laminate, Tile
Foundation: Slab
Garage Dimensions: 19x18
HOA Fee: 410/ Monthly
HOA Y/N: Yes
Home Warranty Y/N: No
Listing Terms: Cash, Conventional, FHA, VA Loan
Lot: Conservation Area, In County, Landscaped, Private, Sidewalk, Paved
Lot Dimensions: 0.1
Number of Pets: 3
Ownership: Fee Simple
Parking: Driveway, Garage Door Opener
Parking Notes: Driveway, Garage Door Opener
Patio/Porch: Covered, Enclosed, Rear Porch, Screened
Pets Allowed: Cats OK, Dogs OK
Pets Restrictions: Please see HOA docs for rules and restrictions on pets
Property Attached Y/N: No
Property Sub-Type: Villa
Security: Security System
Sewer: Public Sewer
Showing Instructions: 24 Hour Notice, Call Listing Agent, Gate Code Required, Listing Agent Must Accompany, See Remarks, ShowingTime
Special Sale Provisions: None
Utilities: BB/HS Internet Available, Cable Connected, Electricity Connected, Phone Available, Sewer Connected, Underground Utilities, Water Connected
Vegetation: Trees/Landscaped
Water: Public
Water Access Y/N: No
Windows: Blinds, Shutters
Zoning: PD
Room Sizes
Kitchen: 11x17
Living Room: 24x20
Dining Room: 11x17
Primary Bedroom: 14x14
Bedroom 2: 14x12
Office: 13x12
Balcony/Porch/Lanai: 12x18
Dinette: 8x14
Local Schools
High School: Alonso-HB
Middle School: Sergeant Smith Middle-HB
Elementary School: Westchase-HB
Listed By / Shown By
Listed By
Agency Name: SMITH & ASSOCIATES REAL ESTATE
Agency Contact: 813-839-3800
Shown By
Agency Title: Glory International Real Estate Company
Agency Phone: 386-775-7778

Estimate Your Payment
Estimated Payment
$ 1,448.67 per month $1,001.50 Principal & Interest $315.92 Property Tax $131.25 Homeowner's Insurance
10719 Ashford Oaks Drive | MLS# TB8547486
This condo located at 10719 Ashford Oaks Drive, Tampa, FL 33625 is currently listed for sale with an asking price of $450,000. This property was built in 2003 and has 2 bedrooms and 2 full baths with 1779 sq. ft. Ashford Oaks Drive is located in the WESTMONT OAKS subdivision. Search WESTMONT OAKS real estate on www.gloryire.com today.