
BEDS4
BATHS2 full 1 partial
SQUARE FEET3,047
MLS#TB8513762
STATUSActive
PROPERTY TYPEResidential - Single Family
SUBDIVISIONBOYETTE PARK
Property Description
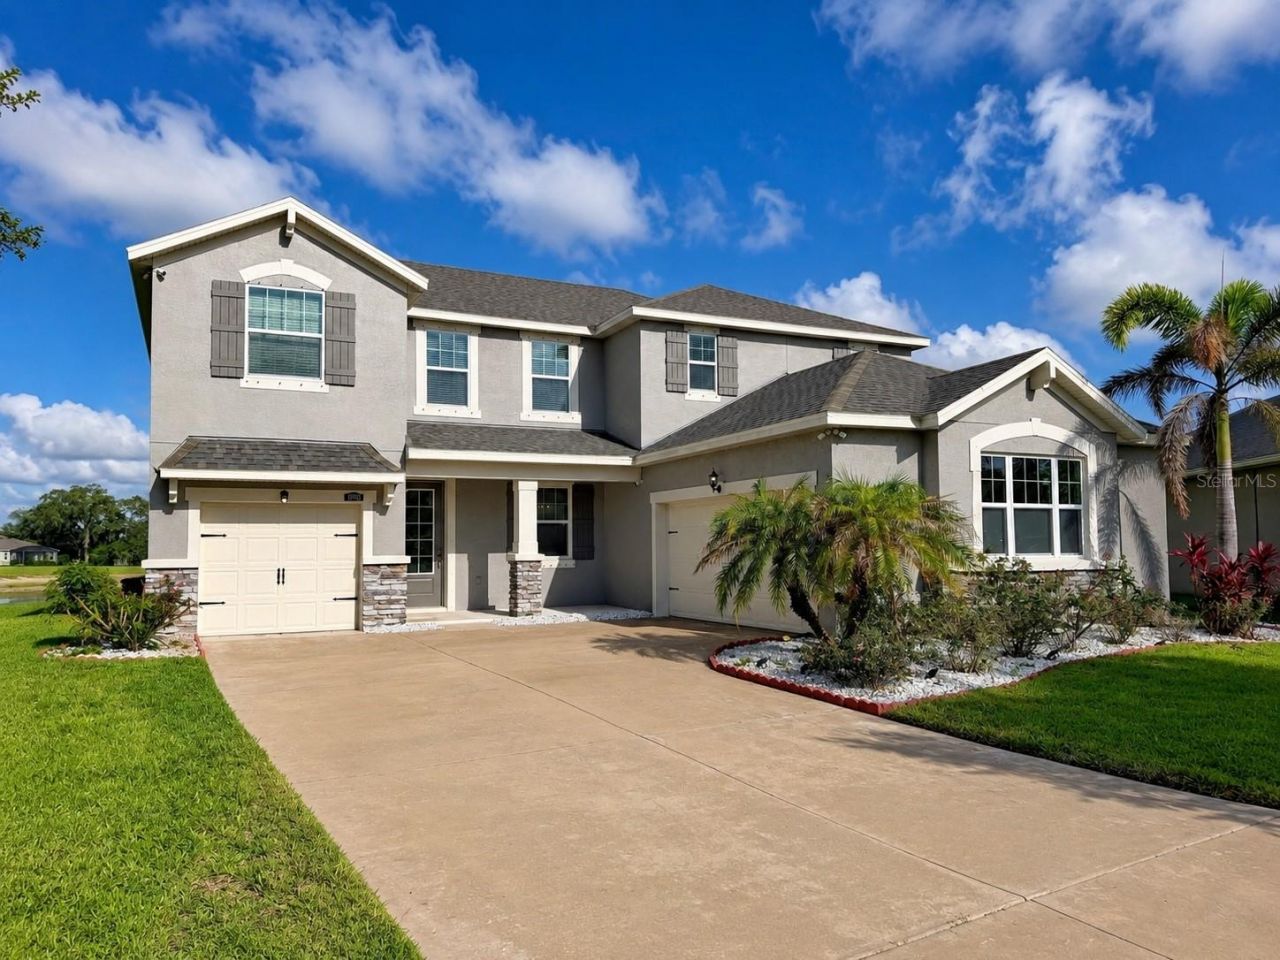
Welcome to your private waterfront retreat featuring spectacular WATER & CONSERVATION VIEWS, NO REAR NEIGHBORS, and a SCREENED LANAI that spans the entire length of the home. Built by Mattamy Homes, this beautifully maintained 4-bedroom, 2.5-bath home with a 3-CAR GARAGE offers the perfect blend of space, comfort, privacy, and breathtaking scenery.From the moment you arrive, you'll appreciate the attractive stone-accented exterior, manicured landscaping, and inviting curb appeal. Inside, the thoughtfully designed floor plan features a dedicated home office, formal dining room, spacious living area, and an open-concept kitchen complete with quartz countertops, 42 cabinetry, a large center island, and a walk-in pantry.The true showstopper is the incredible SCREENED LANAI, creating the perfect space to relax, entertain, and enjoy spectacular water, conservation, and sunset views year-round. Whether you're enjoying your morning coffee or hosting family and friends, this outdoor living space is sure to impress.Upstairs, the spacious primary suite is a peaceful retreat overlooking the water and features two walk-in closets and an en-suite bath with dual vanities. Three additional generously sized bedrooms and a versatile loft/flex space provide plenty of room for family, guests, hobbies, or a second living area.Additional upgrades include fresh interior and exterior paint, a SpringWell whole-house water filtration and softening system, an owned Lorex security camera system, and FIBER-READY INTERNET with hard-wired Ethernet connections throughout key living spaces, making this home ideal for today's connected lifestyle. An additional refrigerator in the garage will also convey with the home.Residents enjoy access to community amenities including a resort-style pool, clubhouse, playground, and dog park, all within a GATED COMMUNITY with low HOA fees. Conveniently located near top-rated schools, shopping, dining, entertainment, and easy access to I-75, this home offers the perfect balance of privacy, convenience, and Florida lifestyle living.MOVE-IN READY and meticulously maintained, this is more than just a house-it's a place you'll be proud to call home. Schedule your private showing today.
Property Features
Property Type: Residential - Single Family
Cooling: Central Air
Garage: 3 car attached
Heating: Central
Home Style: Contemporary
Lot Size: 0.22 Acres
Roof Type: Shingle
Stories: 2.0
Taxes: $10,173
Year Built: 2018
Amenities
Ceiling Fans(s)
Coffered Ceiling(s)
Living Room/Dining Room Combo
Open Floorplan
PrimaryBedroom Upstairs
Solid Wood Cabinets
Stone Counters
Thermostat
Walk-In Closet(s)
Hurricane Shutters
Sliding Doors
Feature Descriptions
Additional Rooms: Den/Library/Office, Family Room, Inside Utility
Appliances: Dishwasher, Disposal, Dryer, Microwave, Range, Range Hood, Refrigerator, Washer, Water Filtration System, Water Softener
Association Amenities: Gated, Pool, Security
Builder: Mattamy
Community Features: Clubhouse, Community Mailbox, Deed Restrictions, Dog Park, Gated Community - No Guard, Park, Playground, Pool, Sidewalks, Street Lights
Directions: I-75 to Exit 250. East on Gibsonton Dr/Boyette Rd. Right on McMullen Rd. Right into the community. Through the gate, turn left, then right onto Planer Picket Dr. Home on the right.
Disaster Mitigation: Hurricane Shutters/Windows
Exterior: Block, Stucco
Flood Zone Code: X
Flooring: Carpet, Tile
Foundation: Slab
Frontage Pond: 100
HOA Fee: 115/ Monthly
HOA Y/N: Yes
Home Warranty Y/N: No
Listing Terms: Cash, Conventional, FHA, VA Loan
Lot: Landscaped, Oversized Lot, Sidewalk
Lot Dimensions: 0.22
Other Equipment: Irrigation Equipment
Ownership: Fee Simple
Parking: Garage Door Opener, Garage
Parking Notes: Garage Door Opener, Garage
Patio/Porch: Front Porch, Rear Porch, Screened
Pets Allowed: Yes
Pets Restrictions: Buyer/Buyer's Agent must verify pet restrictions with the HOA: LelandManagement.com/community-portal/content/menu-item/32767
Property Attached Y/N: No
Property Sub-Type: Single Family Residence
Security: Gated Community, Security System Owned, Smoke Detector(s)
Sewer: Public Sewer
Showing Instructions: Supra Lock Box, Gate Code Required, Lock Box Electronic
Special Sale Provisions: None
Utilities: Electricity Connected, Sewer Connected, Water Connected
Vegetation: Mature Landscaping
Water: Public
Water Access Y/N: No
Waterfront Features: Pond
Water View: Pond
Windows: Blinds, Double Pane Windows
Zoning: PD
Room Sizes
Dining Room: 14x10
Great Room: 19x15
Kitchen: 15x12
Primary Bedroom: 16x13
Bedroom 2: 13x11
Bedroom 3: 13x11
Bedroom 4: 13x11
Loft: 17x16
Local Schools
High School: Riverview-HB
Middle School: Rodgers-HB
Elementary School: Boyette Springs-HB
Listed By / Shown By
Listed By
Agency Name: SUN CAY REAL ESTATE
Agency Contact: 518-376-0669
Shown By
Agency Title: Glory International Real Estate Co
Agency Phone: 386-775-7778

Estimate Your Payment
Estimated Payment
$ 2,332.79 per month $1,312.97 Principal & Interest $847.75 Property Tax $172.07 Homeowner's Insurance
10708 Planer Picket Drive | MLS# TB8513762
This single family home located at 10708 Planer Picket Drive, Riverview, FL 33569 is currently listed for sale with an asking price of $589,950. This property was built in 2018 and has 4 bedrooms and 2 full and 1 partial baths with 3047 sq. ft. Planer Picket Drive is located in the BOYETTE PARK subdivision. Search BOYETTE PARK real estate on www.gloryire.com today.