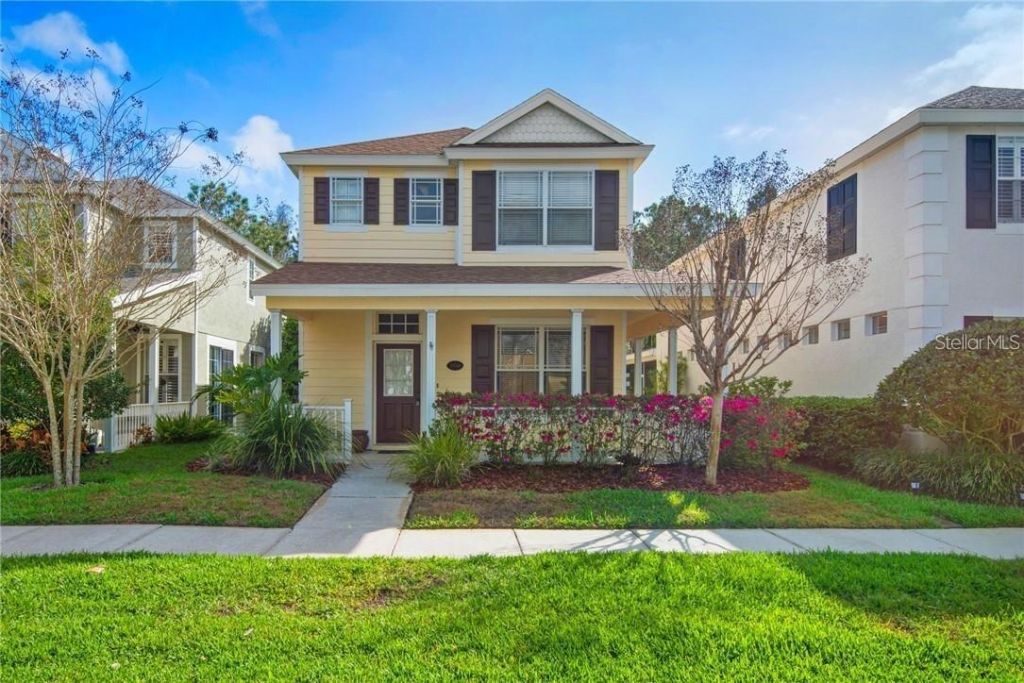

BEDS3
BATHS2 full 1 partial
SQUARE FEET1,568
MLS#TB8557998
STATUSPending
PROPERTY TYPEResidential - Single Family
SUBDIVISIONWESTCHASE
Property Description
Location Location Location : The Vineyards of Westchase. 3 Bed 2 1/2 bath home. Gated community in the Heart of Westchase. Walking distance to restaurants and recreational facilities. Open Plan living Room and Kitchen on ground floor with Master and 2 additional bedrooms upstairs. Outdoor screened Porch for entertaining with wrap around terrace to enjoy the Florida sunshine. Rear 2 Car garage with additional street parking and a conservation view. The community Features a Pool/Walking Paths and Lake Views. Includes Washer and Dryer. A+ Rated Schools and Close Proximity to Airport/Beaches and All the local Amenities.
Property Features
Property Type: Residential - Single Family
Cooling: Central Air
Heating: Central, Electric
Lot Size: 0.06 Acres
Roof Type: Shingle
Stories: 2.0
Taxes: $7,882
Year Built: 2001
Amenities
Ceiling Fans(s)
In Wall Pest System
Living Room/Dining Room Combo
Solid Wood Cabinets
Stone Counters
Walk-In Closet(s)
Feature Descriptions
Additional Rooms: Attic, Inside Utility
Appliances: Dishwasher, Disposal, Dryer, Range, Refrigerator, Washer
Association Amenities: Gated, Playground
Community Features: Irrigation-Reclaimed Water, Playground, Pool, Special Community Restrictions
Directions: Head west Linebaugh. Turn right on Colonial Garden. Once through front gate, follow road around to stop sign. Turn right on French Carriage Circle. Follow around to house. Street parking allowed on right side of the road.
Exterior: Block, Stucco, Frame
Flood Zone Code: X
Flooring: Carpet, Ceramic Tile
Foundation: Slab
Garage Dimensions: 20X20
HOA Fee: 207/ Monthly
HOA Y/N: Yes
Home Warranty Y/N: No
Listing Terms: VA Loan
Lot: Conservation Area, In County, Sidewalk
Lot Dimensions: 0.06
Number of Pets: 1
Other Equipment: Irrigation Equipment
Ownership: Fee Simple
Parking: Garage Door Opener, On Street
Parking Notes: Garage Door Opener, On Street
Patio/Porch: Covered, Deck, Enclosed, Patio, Porch, Screened
Pets Allowed: Yes
Pets Restrictions: www.westchasevineyards.org , www.westchasewca.com
Pets Size: Small (16-35 Lbs.)
Property Attached Y/N: No
Property Sub-Type: Single Family Residence
Security: Gated Community, Smoke Detector(s)
Sewer: Public Sewer
Showing Instructions: ShowingTime
Special Sale Provisions: None
Utilities: Cable Available
Water: Public
Water Access Y/N: No
Windows: Blinds
Zoning: PD
Room Sizes
Bedroom 2: 10x11
Bedroom 3: 10x12
Dining Room: 10x12
Kitchen: 11x11
Living Room: 13x13
Primary Bedroom: 15x12
Local Schools
High School: Alonso-HB
Middle School: Davidsen-HB
Elementary School: Westchase-HB
Listed By / Shown By
Listed By
Agency Name: RE/MAX ALLIANCE GROUP
Agency Contact: 727-845-4321
Shown By
Agency Title: Glory International Real Estate Company
Agency Phone: 386-775-7778

Estimate Your Payment
Estimated Payment
$ 1,693.93 per month $916.93 Principal & Interest $656.83 Property Tax $120.17 Homeowner's Insurance
10706 Needlepoint Place | MLS# TB8557998
This single family home located at 10706 Needlepoint Place , Tampa, FL 33626 is currently listed for sale with an asking price of $412,000. This property was built in 2001 and has 3 bedrooms and 2 full and 1 partial baths with 1568 sq. ft. Needlepoint Place is located in the WESTCHASE subdivision. Search WESTCHASE real estate on www.gloryire.com today.