
BEDS3
BATHS2 full
SQUARE FEET1,622
MLS#A4706715
STATUSActive
PROPERTY TYPEResidential - Single Family
SUBDIVISIONROTONDA HEIGHTS
Property Description
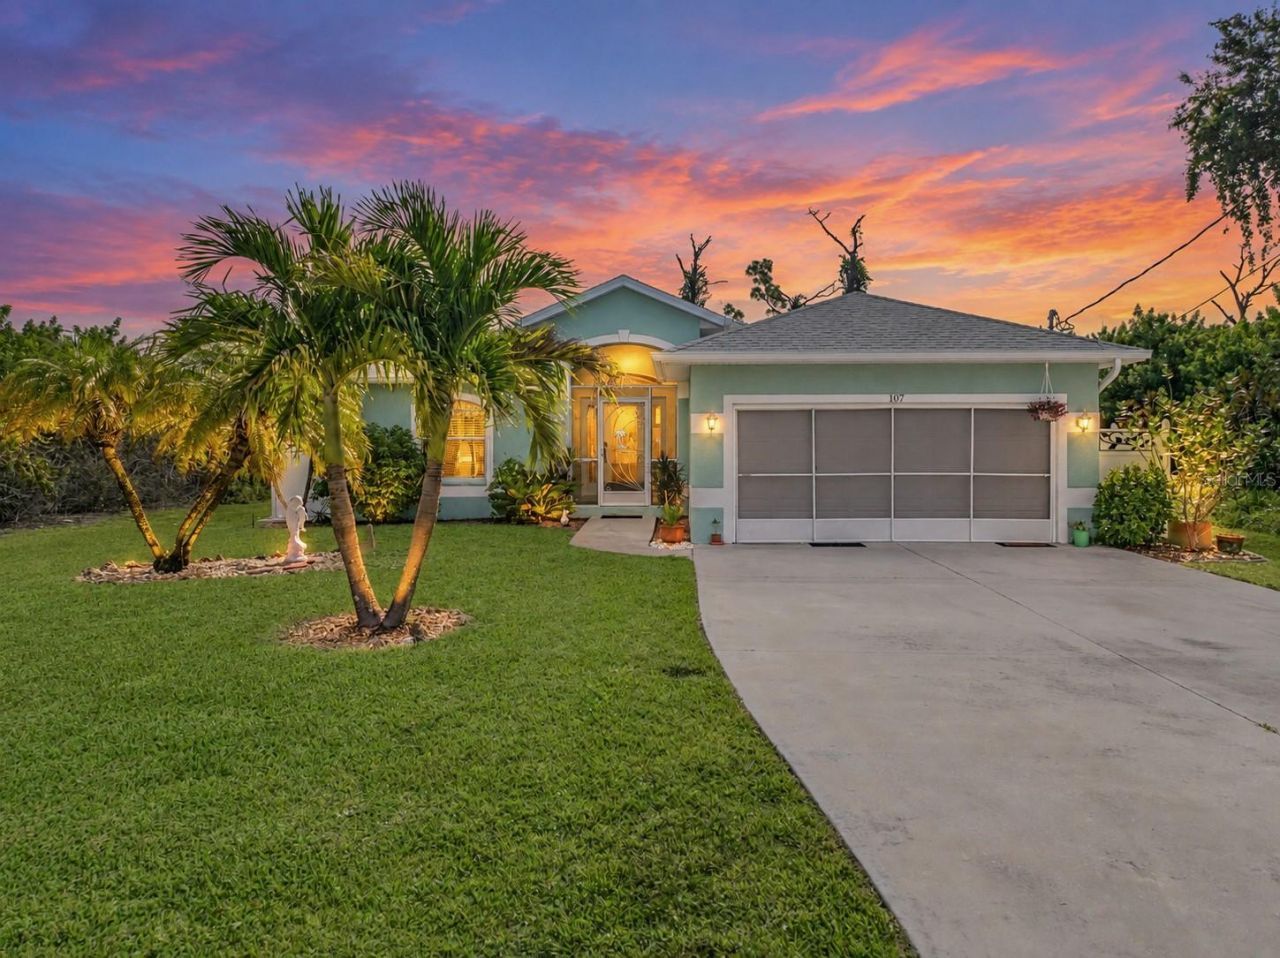
Check Out The Virtual Tour And You Will See A Golden Opportunity Awaits...Right Here! This 3-Bedroom 2-Bath Pool Home Is Ideally Situated On A Quiet Cul-de-sac In The Desirable Rotonda Heights Neighborhood Of Rotonda West, Florida. With A Very Private, Heated and Screened Pool And Lanai Area, It Provides The Perfect Place To Relax And Soak Up The Florida Sunshine, Cooling Off On Warm Afternoons, Or Entertaining Family And Friends. The Many Features That This Home Include: A Remodeled Kitchen With Hardwood Cabinets, Granite Countertops With Tiled Backsplash, An Etched Glass Front Entry-door With Sidelights, A Newer Roof (2024), A Newer AC (2021), Newer Kitchen Appliances (Dishwasher, Range, Microwave 2020; Refrigerator, Disposal 2026), A Pool Heater (2020), A 6' Fenced Pet Area, A Retractable Screen At The Garage Door, And A Mature, Lush Landscape. You Will Love The Convenience Of Being Close To Our Area's Beautiful Beaches And The Proximity To Shopping, Dining, Golf Courses, and A Variety Of Outdoor Activities. This Home Has Been Well Maintained, Is 'Spic-N-Span' Clean and Move-In Ready! Schedule Your Showing Today.
Property Features
Property Type: Residential - Single Family
Cooling: Central Air
Fenced: Yes
Garage: 2 car attached
Heating: Electric
Home Style: Florida
Lot Size: 0.17 Acres
Roof Type: Shingle
Stories: 1.0
Taxes: $2,620
Year Built: 2006
Amenities
Ceiling Fans(s)
Chair Rail
High Ceilings
Living Room/Dining Room Combo
Primary Bedroom Main Floor
Solid Surface Counters
Split Bedroom
Walk-In Closet(s)
Window Treatments
Dog Run
Hurricane Shutters
Rain Gutters
Feature Descriptions
Appliances: Dishwasher, Disposal, Dryer, Microwave, Range, Refrigerator, Washer
Days on Site: 3
Directions: From McCall Rd, S on Spinnaker Blvd, W on Wayne Rd, S on Byron Ct, Home Located On Left.
Exterior: Block, Concrete, Stucco
Fencing: Chain Link
Flood Zone Code: AE*
Flooring: Ceramic Tile
Foundation: Slab
HOA Fee: 97/ Annually
HOA Y/N: Yes
Home Warranty Y/N: No
Listing Terms: Cash, Conventional, FHA
Lot: Cul-De-Sac, Landscaped
Lot Dimensions: 0.17
Ownership: Fee Simple
Parking: Driveway
Parking Notes: Driveway
Patio/Porch: Covered, Screened
Pets Allowed: Yes
Pool: In Ground, Gunite, Heated, Screen Enclosure, Self Cleaning
Property Attached Y/N: No
Property Sub-Type: Single Family Residence
Security: Smoke Detector(s)
Sewer: Public Sewer
Showing Instructions: Supra Lock Box, ShowingTime
Special Sale Provisions: None
Swimming Pool: Yes
Utilities: Cable Available, Electricity Connected, Sewer Connected, Sprinkler Well, Water Connected
Vegetation: Mature Landscaping, Trees/Landscaped
Water: Public
Water Access Y/N: No
Windows: Blinds
Zoning: RSF5
Room Sizes
Living Room: 14x19
Dining Room: 15x10
Kitchen: 16x9
Primary Bedroom: 17x15
Bedroom 2: 12x11
Bedroom 3: 12x11
Balcony/Porch/Lanai: 18x10
Local Schools
High School: Lemon Bay High
Middle School: L.A. Ainger Middle
Elementary School: Vineland Elementary
Listed By / Shown By
Listed By
Agency Name: RE/MAX REALTY TEAM
Agency Contact: 239-242-2000
Shown By
Agency Title: Glory International Real Estate Company
Agency Phone: 386-775-7778

Estimate Your Payment
Estimated Payment
$ 1,011.26 per month $701.05 Principal & Interest $218.33 Property Tax $91.88 Homeowner's Insurance
107 Byron Court | MLS# A4706715
This single family home located at 107 Byron Court, Rotonda West, FL 33947 is currently listed for sale with an asking price of $315,000. This property was built in 2006 and has 3 bedrooms and 2 full baths with 1622 sq. ft. Byron Court is located in the ROTONDA HEIGHTS subdivision. Search ROTONDA HEIGHTS real estate on www.gloryire.com today.