
BEDS3
BATHS3 full
SQUARE FEET2,311
MLS#O6443682
STATUSActive
PROPERTY TYPEResidential - Single Family
SUBDIVISIONROYAL CYPRESS PRESERVE-PH 4
Property Description
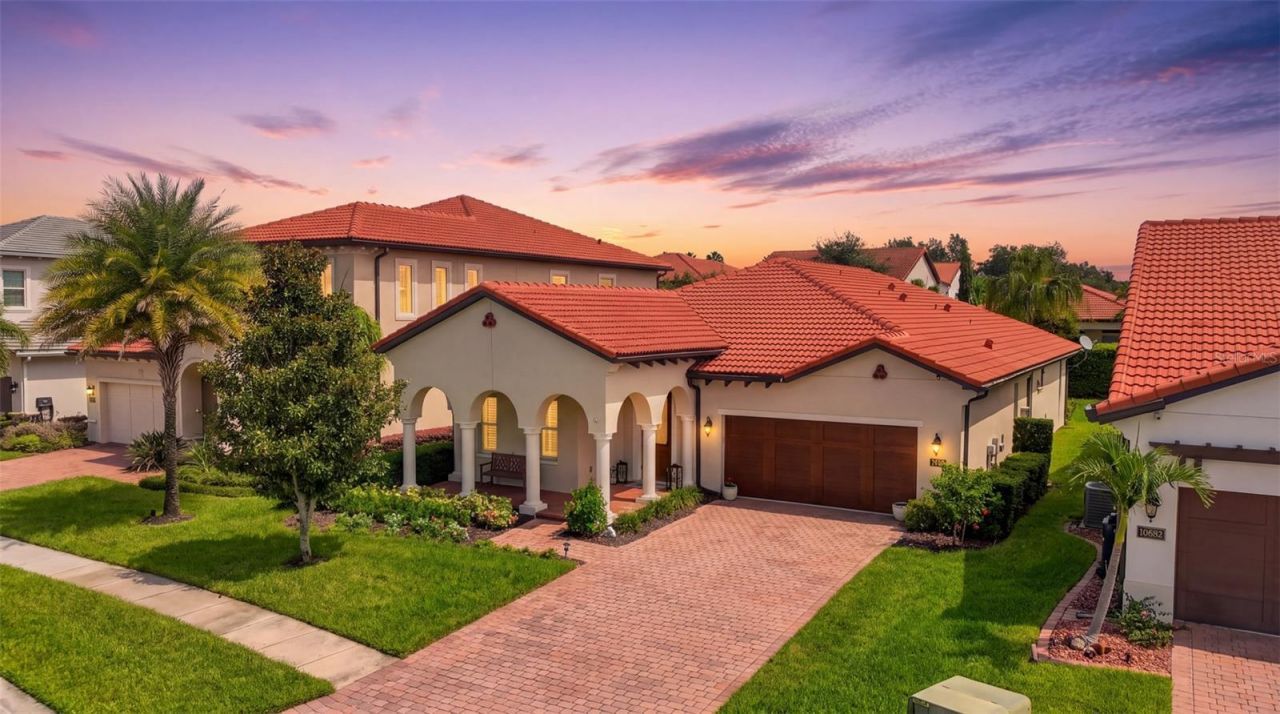
Single-story living, guard gated privacy, and a backyard built for entertaining. This Toll Brothers Sebastian model in the exclusive Royal Cypress Preserve has 2,311 sq ft on one level, 12-foot ceilings, 3 full bathrooms and more than $162,000 in upgrades. The work is already done.The open floor plan has wood-look porcelain tile, designer lighting and fans, and plantation shutters throughout. The kitchen is the centerpiece. It has an extended granite island with pendant lighting, a natural gas cooktop, Whirlpool stainless appliances, a subway tile backsplash, under-cabinet lighting, and a breakfast bar that looks over the family room and lanai. A dry bar with beverage refrigeration makes hosting easy.Every bedroom is an en-suite, with 3 full baths. The primary suite adds a sitting nook, two walk-in closets, dual vanities, and an oversized glass walk-in shower.Out back, the covered, screened lanai has pavers and a full summer kitchen with an Artisan grill, refrigerator, and granite counters. It's ready for weeknight dinners or weekend crowds.Residents enjoy a beach-style pool with cabana, a fitness center, a clubhouse, and a private boat ramp to South Lake. The home is zoned for highly rated Windermere schools and is 10 minutes from Disney Springs, close to Orlando's best dining and shopping.
Property Features
Property Type: Residential - Single Family
Cooling: Central Air
Garage: 2 car attached
Heating: Central
Home Style: Florida
Lot Size: 0.17 Acres
Roof Type: Tile
Stories: 1.0
Taxes: $13,129
Year Built: 2018
Amenities
Ceiling Fans(s)
Coffered Ceiling(s)
Dry Bar
Eat-in Kitchen
High Ceilings
Kitchen/Family Room Combo
Living Room/Dining Room Combo
Open Floorplan
Pest Guard System
Primary Bedroom Main Floor
Solid Surface Counters
Split Bedroom
Stone Counters
Thermostat
Tray Ceiling(s)
Vaulted Ceiling(s)
Walk-In Closet(s)
Outdoor Grill
Outdoor Kitchen
Rain Gutters
Feature Descriptions
Appliances: Built-In Oven, Cooktop, Dishwasher, Disposal, Dryer, Exhaust Fan, Microwave, Range, Range Hood, Refrigerator, Tankless Water Heater, Washer, Wine Refrigerator
Association Amenities: Clubhouse, Fitness Center, Gated, Recreation Facilities
Builder: Toll Brothers
Community Features: Clubhouse, Community Mailbox, Deed Restrictions, Dog Park, Fitness Center, Gated Community - Guard, Playground, Pool, Sidewalks, Street Lights
Days on Site: 23
Directions: Turn right onto SR 535. At the 2nd traffic light, turn left to stay on SR 535 (Winter Garden-Vineland Rd). Drive approximately 2.5 miles, then turn left into Royal Cypress Way. The home is located on the RIGHT.
Exterior: Concrete, Stucco
Flood Zone Code: X
Flooring: Carpet, Tile
Foundation: Block, Slab
HOA Fee: 1382/ Quarterly
HOA Y/N: Yes
Home Warranty Y/N: No
Listing Terms: Cash, Conventional, VA Loan
Lot: Landscaped, Private, Sidewalk, Paved
Lot Dimensions: 0.17
Model: Sebastian
Other Equipment: Irrigation Equipment
Ownership: Fee Simple
Patio/Porch: Covered, Front Porch
Pets Allowed: Cats OK, Dogs OK, Yes
Property Attached Y/N: No
Property Sub-Type: Single Family Residence
Security: Gated Community, Secured Garage/Parking, Security Lights, Security System, Security System Owned, Smoke Detector(s)
Sewer: Public Sewer
Showing Instructions: Coming Soon - Allowing Showings
Special Sale Provisions: None
Special View Info: Water
Utilities: BB/HS Internet Available, Cable Connected, Electricity Connected, Natural Gas Connected, Sewer Connected, Sprinkler Meter, Sprinkler Recycled, Underground Utilities, Water Connected
Vegetation: Mature Landscaping
Water: Public
Water Access: Lake
Water Access Y/N: Yes
Waterfront Features: Boat Ramp - Private
Windows: Insulated Windows, Shutters
Zoning: P-D
Room Sizes
Dining Room: 13x12
Living Room: 27x16
Kitchen: 27x12
Dinette: 10x10
Primary Bedroom: 18x15
Bedroom 2: 13x11
Bedroom 3: 13x12
Local Schools
High School: Windermere High School
Middle School: Horizon West Middle School
Elementary School: Castleview Elementary
Listed By / Shown By
Listed By
Agency Name: COMPASS FLORIDA LLC
Agency Contact: 407-203-9441
Shown By
Agency Title: Glory International Real Estate Company
Agency Phone: 386-775-7778

Estimate Your Payment
Estimated Payment
$ 3,357.08 per month $2,000.78 Principal & Interest $1,094.08 Property Tax $262.21 Homeowner's Insurance
10698 Royal Cypress Way | MLS# O6443682
This single family home located at 10698 Royal Cypress Way, Orlando, FL 32836 is currently listed for sale with an asking price of $899,000. This property was built in 2018 and has 3 bedrooms and 3 full baths with 2311 sq. ft. Royal Cypress Way is located in the ROYAL CYPRESS PRESERVE-PH 4 subdivision. Search ROYAL CYPRESS PRESERVE-PH 4 real estate on www.gloryire.com today.