
BEDS4
BATHS3 full
SQUARE FEET2,393
MLS#TB8511387
STATUSActive
PROPERTY TYPEResidential - Single Family
SUBDIVISIONBOYETTE PARK
Property Description
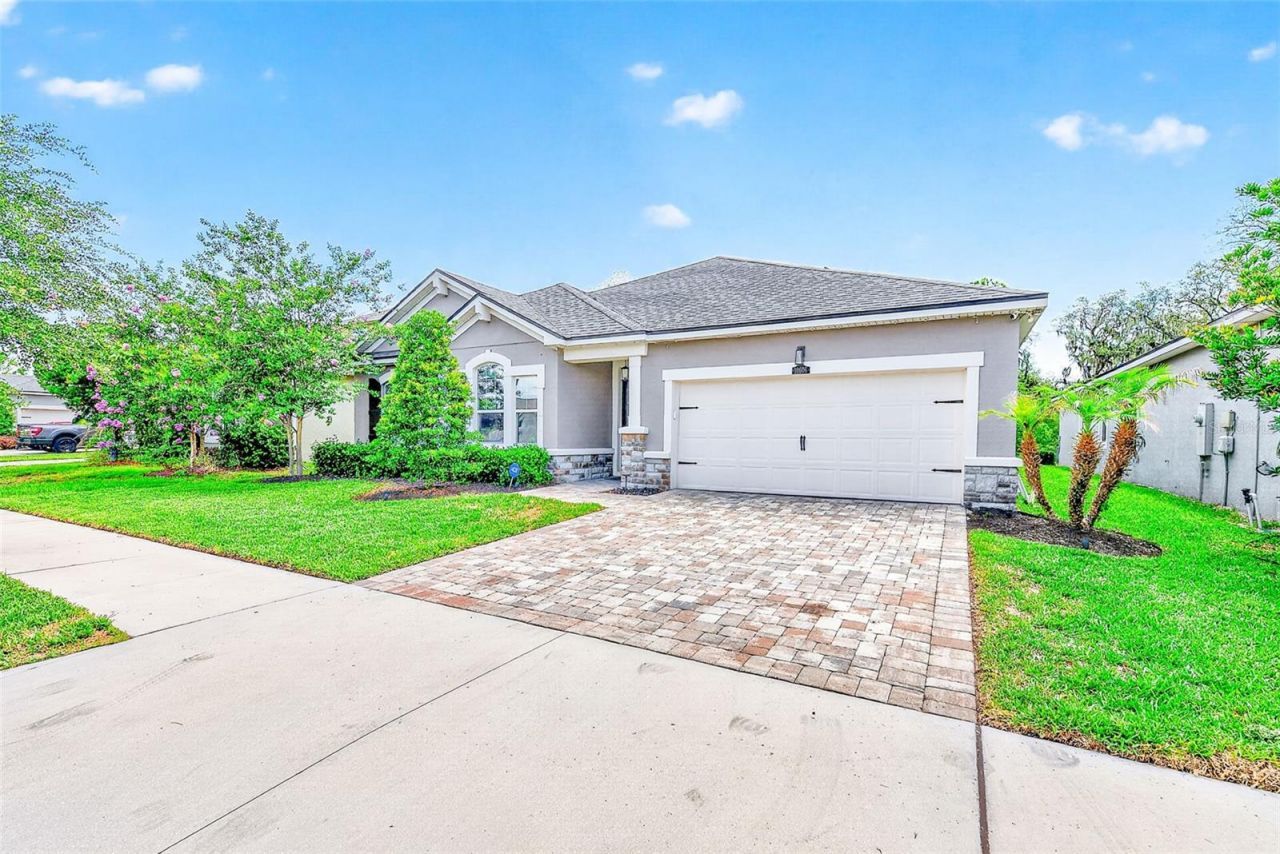
One or more photo(s) has been virtually staged. Step into a home where space, functionality, and Florida lifestyle come together effortlessly. This better-than-new 4 bedroom + bonus room/office, 3 bathroom, 3-car garage residence offers a thoughtfully designed split floor plan with elevated finishes and flexible living spaces throughout. The bright, open-concept design creates a seamless connection between the kitchen, dining, and living areas, enhanced by natural light from the large glass front door and expansive rear sliders. These sliders lead to a covered, screened-in lanai-perfect for year-round indoor-outdoor living-while flush-mount ceiling lighting and clean architectural lines add to the home's modern, inviting feel. The kitchen is a standout feature, designed with both style and function in mind. It includes quartz countertops, white soft-close cabinetry, stainless steel appliances, a Bianco Arabesque mosaic backsplash, an extended island with upgraded pendant lighting, and a spacious walk-in pantry-ideal for both everyday living and entertaining. The split-bedroom layout offers privacy and flexibility. The primary suite is privately positioned toward the back of the home, featuring a tray ceiling, a generous walk-in closet, and a spa-inspired bathroom with dual vanities, a soaking tub, a private water closet, and a floor-to-ceiling tiled walk-in shower with decorative inlay. A secondary en-suite bedroom provides an ideal space for guests or multi-generational living, complete with its own walk-in closet and private bath. Two additional bedrooms are well-sized and share a full bathroom with a tub/shower combination, conveniently located for both residents and guests. A dedicated bonus room/office with built-in cabinetry, a hideaway printer space, and dimmable lighting offers the perfect work-from-home setup or flex space to fit your needs. Thoughtful upgrades are found throughout the home, including wood plank matte porcelain tile flooring paired with 6-inch colonial baseboards, 10-foot ceilings, 8-foot doors, crown molding in the main living areas, upgraded lighting fixtures, ceiling fans throughout, and a statement chandelier in the dining area. Smart home features elevate the living experience with Alexa integration controlling lighting, electronics including TV and music, and customizable settings such as 'all on, 'all off, and 'movie time. Additional enhancements include Govee exterior lighting, an ADT security system and local monitoring security, and an HVAC scent system. The utility room is centrally located off the kitchen, offering a functional mudroom-style space with a utility sink, washer and dryer, and direct access to the garage. The tandem-style 3-car garage features an extended 34-foot depth on one side, ideal for larger vehicles, storage, or recreational equipment, while the paver driveway enhances curb appeal. Situated on a lot over a quarter acre, the property offers a spacious backyard with plenty of room to create your ideal outdoor retreat. The screened lanai overlooks a large yard, complete with a custom covered playground area that can remain or be easily converted into an outdoor seating or entertainment space. Located within a gated, resort-style community, residents enjoy access to a pool, splash pad, lap lane, fire pit, BBQ stations, lounge areas, playground, dog park, and maintained landscaping-all with low HOA dues. Solar panels and whole-home water softener are assumable or negotiable. Schedule your private showing today!
Property Features
Property Type: Residential - Single Family
Cooling: Central Air
Fenced: Yes
Garage: 3 car attached
Heating: Central
Lot Size: 0.28 Acres
Roof Type: Shingle
Stories: 1.0
Taxes: $0
Year Built: 2020
Amenities
Built-in Features
Ceiling Fans(s)
Crown Molding
Eat-in Kitchen
High Ceilings
Kitchen/Family Room Combo
Open Floorplan
Smart Home
Solid Surface Counters
Solid Wood Cabinets
Split Bedroom
Tray Ceiling(s)
Walk-In Closet(s)
Window Treatments
Hurricane Shutters
Lighting
Playground
Sidewalk
Sliding Doors
Feature Descriptions
Additional Rooms: Bonus Room, Den/Library/Office, Formal Dining Room Separate, Inside Utility
Appliances: Built-In Oven, Cooktop, Dishwasher, Disposal, Dryer, Electric Water Heater, Microwave, Refrigerator, Washer
Association Amenities: Clubhouse, Gated, Playground, Pool
Builder: Mattamy Homes
Community Features: Clubhouse, Deed Restrictions, Dog Park, Gated Community - No Guard, Irrigation-Reclaimed Water, Playground, Pool, Sidewalks
Days on Site: 1
Directions: Take I-75 South toward Naples, exit at Gibsonton Drive/Boyette Road (Exit 250), and head east on Gibsonton Drive as it becomes Boyette Road; then turn right onto McMullen Road, turn left onto Planer Picket Drive, and continue to 10606 Planer Picket Drive
Disaster Mitigation: Hurricane Shutters/Windows
Exterior: Block, Concrete, Stucco
Fencing: Vinyl
Flood Zone Code: X
Flooring: Tile
Foundation: Slab
HOA Fee: 110/ Monthly
HOA Y/N: Yes
Home Warranty Y/N: No
Listing Terms: Cash, Conventional, FHA, VA Loan
Lot: Oversized Lot, Sidewalk
Lot Dimensions: 0.28
Model: Coquina
Other Equipment: Irrigation Equipment, Playground
Ownership: Fee Simple
Parking: Driveway, Garage Door Opener, Parking Pad, Tandem
Parking Notes: Driveway, Garage Door Opener, Parking Pad, Tandem
Patio/Porch: Covered, Enclosed
Pets Allowed: Yes
Pets Restrictions: BUYER OR AGENT TO VERIFY ALL INFORMATION AND RESTRICTIONS WITH HOA
Property Attached Y/N: No
Property Sub-Type: Single Family Residence
Security: Gated Community, Security System, Smoke Detector(s)
Sewer: Public Sewer
Showing Instructions: Supra Lock Box,24 Hour Notice, ShowingTime
Special Sale Provisions: None
Utilities: Cable Connected, Electricity Connected, Sewer Connected, Water Connected
Water: Public
Water Access Y/N: No
Zoning: PD
Room Sizes
Living Room: 14.25x16.25
Kitchen: 21.5x14.5
Primary Bedroom: 14.25x8.75
Bedroom 1: 16x10.75
Bedroom 2: 13.25x10.25
Bedroom 3: 10x14
Primary Bathroom: 12.5x10.5
Bathroom 1: 9.75x5.25
Bathroom 2: 5.25x10.25
Laundry: 6.5x8.75
Bonus Room: 13x10.5
Local Schools
High School: Riverview-HB
Middle School: Rodgers-HB
Elementary School: Boyette Springs-HB
Listed By / Shown By
Listed By
Agency Name: TMWRK BROKERAGE LLC
Agency Contact: 727-277-9032
Shown By
Agency Title: Glory International Real Estate Co
Agency Phone: 386-775-7778

Estimate Your Payment
Estimated Payment
$ 1,296.38 per month $1,146.17 Principal & Interest $0.00 Property Tax (data not provided by mls) $150.21 Homeowner's Insurance
10606 Planer Picket Drive | MLS# TB8511387
This single family home located at 10606 Planer Picket Drive , Riverview, FL 33569 is currently listed for sale with an asking price of $515,000. This property was built in 2020 and has 4 bedrooms and 3 full baths with 2393 sq. ft. Planer Picket Drive is located in the BOYETTE PARK subdivision. Search BOYETTE PARK real estate on www.gloryire.com today.