
BEDS3
BATHS2 full
SQUARE FEET2,116
MLS#D6149143
STATUSActive
PROPERTY TYPEResidential - Single Family
SUBDIVISIONPORT CHARLOTTE
Property Description
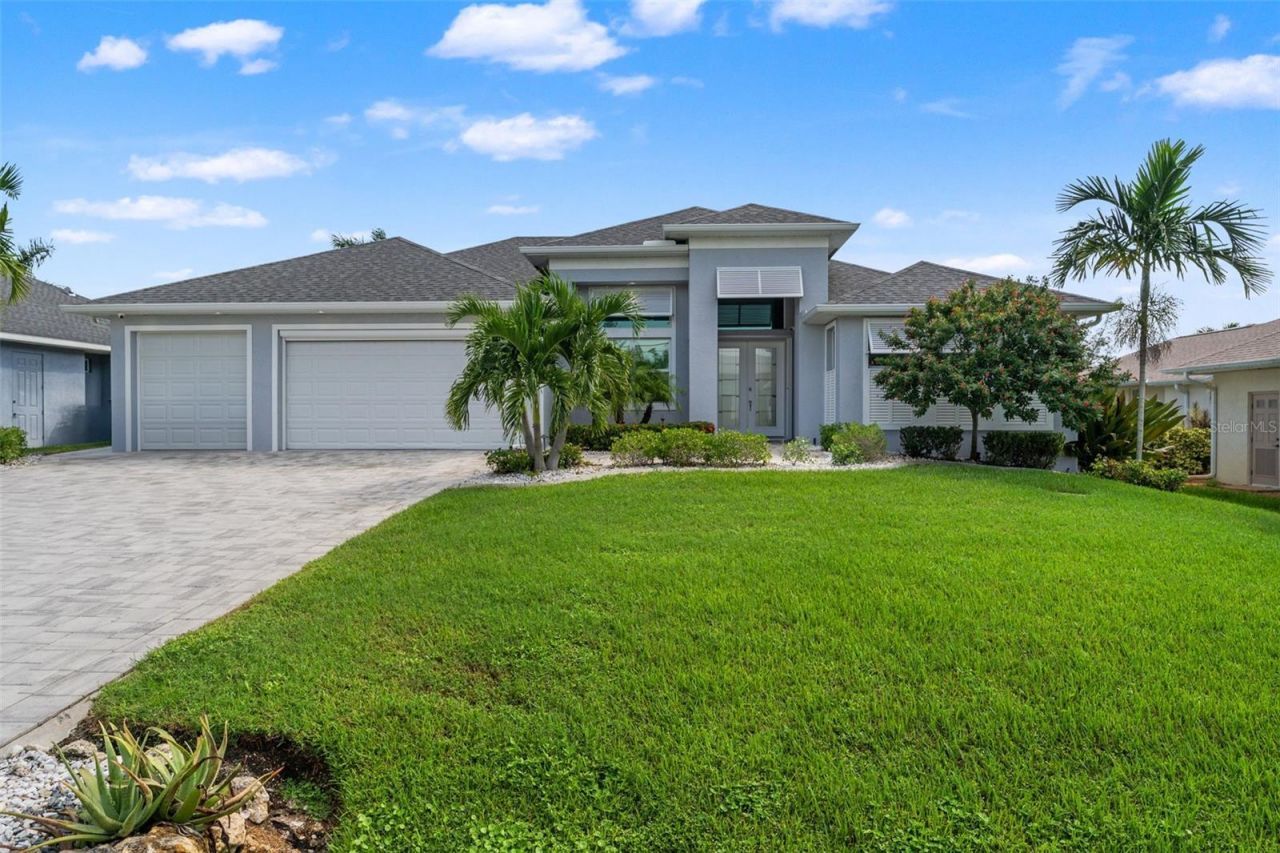
Custom DM Dean Coastal Model on 80 feet of seawall canal frontage on the Arbutus Waterway. This is sailboat water with no fixed bridges, and the home is built to match, with every upgrade you could ask for. Built in 2020.Enter through the double French front doors with decorative glass into an open great room with high ceilings, double tray ceilings with crown molding and a wall of 90 degree pocket sliders that slides open at the corner and turns the great room and lanai into one space. All doors and windows are impact glass, with Bahama shutters on the front. Large diagonal set tile runs throughout.The kitchen was made for entertaining. It has a big island with a sink, natural stone counters, white raised panel cabinets, tall pantry cabinets, a glossy tile backsplash, stainless GE appliances, a slim range hood and a built-in wine cooler. Pendant lighting over the island and a breakfast area with its own slider to the lanai finish it off. The den office has frosted glass French doors, plantation shutters and a full wall of built-in cabinetry. The laundry room has shaker cabinets, a work counter, a utility sink and a hanging rod.The primary suite has a tray ceiling with recessed lighting, a ceiling fan, plantation shutters and sliders that open straight to the pool. The walk in closets have custom closet organizers with shelving, hanging space and drawers. The bath has stone counters and an oversized walk in shower with a rain head, a glass mosaic accent band, a pebble floor, a built-in niche and a stone bench. The guest bedrooms are on the opposite side of the house. The guest bath has a walk in shower and a door to the lanai, so swimmers don't track through the house.The backyard is built for the water. The screened lanai has a tray ceiling, two ceiling fans and a huge paver deck, with an outdoor kitchen that has granite counters, a sink and a TV mount. The heated pool has a tile waterline and a solar cover reel, and there's a side patio with room for the grill and a screen door to the yard. At the water you get a composite dock with a tiki hut and a covered 10,000 lb boat lift. Park the boat out back and you're on the water in minutes. Three car garage on a paver driveway with a paver walkway to the front door.
Property Features
Property Type: Residential - Single Family
Cooling: Central Air, Humidity Control
Heating: Central, Electric
Home Style: Florida
Lot Size: 0.23 Acres
Roof Type: Shingle
Stories: 1.0
Taxes: $6,927
Year Built: 2020
Amenities
Ceiling Fans(s)
Crown Molding
Eat-in Kitchen
High Ceilings
Open Floorplan
Split Bedroom
Stone Counters
Thermostat
Tray Ceiling(s)
Walk-In Closet(s)
Awning(s)
Other
Rain Gutters
Feature Descriptions
Additional Rooms: Den/Library/Office, Inside Utility
Appliances: Disposal, Electric Water Heater, Exhaust Fan, Microwave, Range, Range Hood, Refrigerator
Body of Water: ARBUTUS WATERWAY
Builder: DM Dean
Community Features: Deed Restrictions, Park
Directions: Gasparillo Road to Appleton, East on Appleton to Sunbury Drive, East on Lyneburg Ave, curves into Ayear Rd.
Exterior: Block, Stucco
Flood Zone Code: AE
Flooring: Tile
Foundation: Slab, Stem Wall
Frontage Canal Brackish: 80
Garage Dimensions: 21x26
HOA Y/N: Yes
Home Warranty Y/N: No
Listing Terms: Cash, Conventional, FHA, VA Loan
Lot: Flood Insurance Required, FloodZone, Paved
Lot Dimensions: 0.23
Model: Coastal Model 2116
Ownership: Fee Simple
Parking: Driveway, Garage Door Opener
Parking Notes: Driveway, Garage Door Opener
Patio/Porch: Covered, Screened
Pets Allowed: Yes
Pool: In Ground, Heated, Salt Water, Screen Enclosure
Property Attached Y/N: No
Property Sub-Type: Single Family Residence
Sewer: Public Sewer
Showing Instructions: Supra Lock Box
Special Sale Provisions: None
Special View Info: Water
Swimming Pool: Yes
Utilities: Cable Available, Electricity Connected, Phone Available, Public, Sewer Connected, Water Connected
Vegetation: Trees/Landscaped
Water: Public
Water Access: Canal - Brackish
Water Access Y/N: Yes
Waterfront Features: Canal - Brackish, Bridges - No Fixed Bridges, Lock, Minimum Wake Zone, Sailboat Water, Seawall - Concrete
Water View: Canal
Windows: Insulated Windows
Zoning: RSF3.5
Room Sizes
Great Room: 19x17
Kitchen: 13x17
Primary Bedroom: 17x16
Bedroom 2: 13x12
Bedroom 3: 13x11
Den: 10x11
Listed By / Shown By
Listed By
Agency Name: LASBURY-TRACY REALTY INC.
Agency Contact: 941-474-5585
Shown By
Agency Title: Glory International Real Estate Company
Agency Phone: 386-775-7778

Estimate Your Payment
Estimated Payment
$ 2,613.69 per month $1,800.48 Principal & Interest $577.25 Property Tax $235.96 Homeowner's Insurance
10576 Ayear Road | MLS# D6149143
This single family home located at 10576 Ayear Road , Port Charlotte, FL 33981 is currently listed for sale with an asking price of $809,000. This property was built in 2020 and has 3 bedrooms and 2 full baths with 2116 sq. ft. Ayear Road is located in the PORT CHARLOTTE subdivision. Search PORT CHARLOTTE real estate on www.gloryire.com today.