
BEDS3
BATHS2 full
SQUARE FEET1,624
MLS#O6443646
STATUSActive
PROPERTY TYPEResidential - Single Family
SUBDIVISIONHOFFMANN HILLS
Property Description
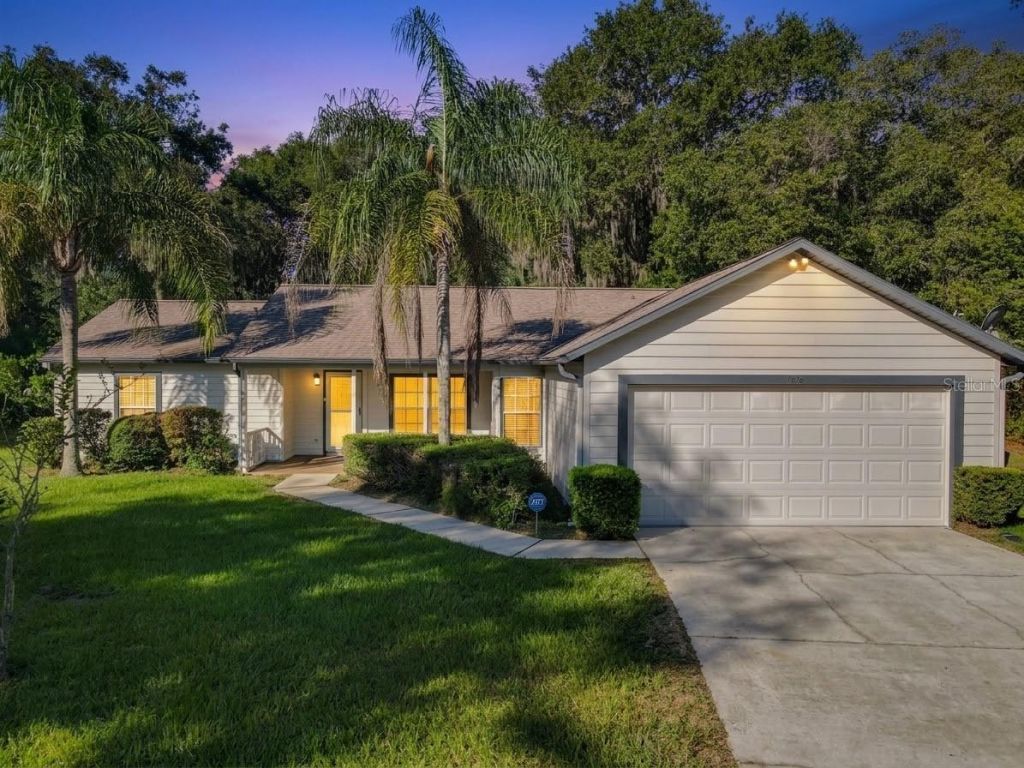
Virtually Staged. STUNNING REMODELED POOL HOME IN A QUIET CUL-DE-SAC!Welcome to this beautifully updated 3-bedroom, 2-bathroom pool home that perfectly blends modern design with true Florida living. Situated on a desirable cul-de-sac lot, this property welcomes you with a charming front porch and fresh interior and exterior paint that gives the home a bright, contemporary feel.Step inside to discover a flawless, spacious layout featuring brand-new, 100% waterproof Luxury Vinyl Plank (LVP) flooring throughout, no carpet anywhere! The elegant floor plan offers distinct spaces for everyone, including a formal living room, a formal dining room, and a separate family room ideal for gathering. The heart of the home is the spectacular, completely new kitchen, showcasing gorgeous quartz countertops, sleek new cabinetry, modern finishes, and a cozy breakfast room. Both bathrooms have been fully and elegantly remodeled to match the home's luxurious aesthetic.Step out back to your private oasis featuring a sparkling swimming pool fully enclosed by a screen lanai, offering the perfect space for year-round entertaining and relaxation. Enjoy peace of mind with major updates already completed, including a newer Roof (2023) and a brand-new AC Handler. This turnkey gem is completely move-in ready. Separate a huge storage shed. Don't miss this opportunity schedule your private showing today! **The info in MLS is thought to be correct but not guaranteed**
Property Features
Property Type: Residential - Single Family
Cooling: Central Air
Garage: 2 car attached
Heating: Central, Electric
Home Style: Ranch
Lot Size: 0.31 Acres
Roof Type: Shingle
Stories: 1.0
Taxes: $939
Year Built: 1990
Amenities
Ceiling Fans(s)
Eat-in Kitchen
Split Bedroom
Thermostat
Vaulted Ceiling(s)
Private Entrance
Private Mailbox
Private Yard
Sidewalk
Storage
Feature Descriptions
Additional Rooms: Attic, Breakfast Room Separate, Family Room, Formal Dining Room Separate, Formal Living Room Separate, Great Room
Appliances: Dishwasher, Electric Water Heater, Microwave, Range, Refrigerator
Days on Site: 25
Directions: State Rd 44 West to Hill Ave., Right, continue to Shady Hollow on left.
Exterior: Cement Siding, Wood Siding
Flood Zone Code: X
Flooring: Luxury Vinyl
Foundation: Slab
Home Warranty Y/N: No
Listing Terms: Cash, Conventional
Lot: Cul-De-Sac
Lot Dimensions: 0.31
Other Equipment: Private Entrance, Private Yard
Other Structures: Shed(s), Storage
Ownership: Fee Simple
Parking: Covered, Garage Door Opener
Parking Notes: Covered, Garage Door Opener
Patio/Porch: Covered, Front Porch, Screened
Pool: In Ground, Screen Enclosure
Property Attached Y/N: No
Property Sub-Type: Single Family Residence
Sewer: Public Sewer
Showing Instructions: Combination Lock Box, Lock Box Coded, See Remarks, ShowingTime
Spa: In Ground
Special Sale Provisions: None
Swimming Pool: Yes
Utilities: Electricity Connected, Public, Sewer Connected, Water Connected
Water: Public
Water Access Y/N: No
Zoning: 05R-1A
Room Sizes
Primary Bedroom: 11x17
Bedroom 2: 11.5x10
Bedroom 3: 11.5x12.5
Dining Room: 11.5x9.5
Living Room: 13.5x15
Family Room: 19.5x13
Kitchen: 18x11
Local Schools
High School: Deland High
Middle School: Deland Middle
Elementary School: Blue Lake Elem
Listed By / Shown By
Listed By
Agency Name: LPT REALTY, LLC
Agency Contact: 877-366-2213
Shown By
Agency Title: Glory International Real Estate Company
Agency Phone: 386-775-7778

Estimate Your Payment
Estimated Payment
$ 1,084.89 per month $890.00 Principal & Interest $78.25 Property Tax $116.64 Homeowner's Insurance
1056 Shady Hollow Drive | MLS# O6443646
This single family home located at 1056 Shady Hollow Drive, Deland, FL 32724 is currently listed for sale with an asking price of $399,900. This property was built in 1990 and has 3 bedrooms and 2 full baths with 1624 sq. ft. Shady Hollow Drive is located in the HOFFMANN HILLS subdivision. Search HOFFMANN HILLS real estate on www.gloryire.com today.