
BEDS5
BATHS3 full 1 partial
SQUARE FEET2,807
MLS#G5116303
STATUSActive
PROPERTY TYPEResidential - Single Family
SUBDIVISIONBENTWOOD
Property Description
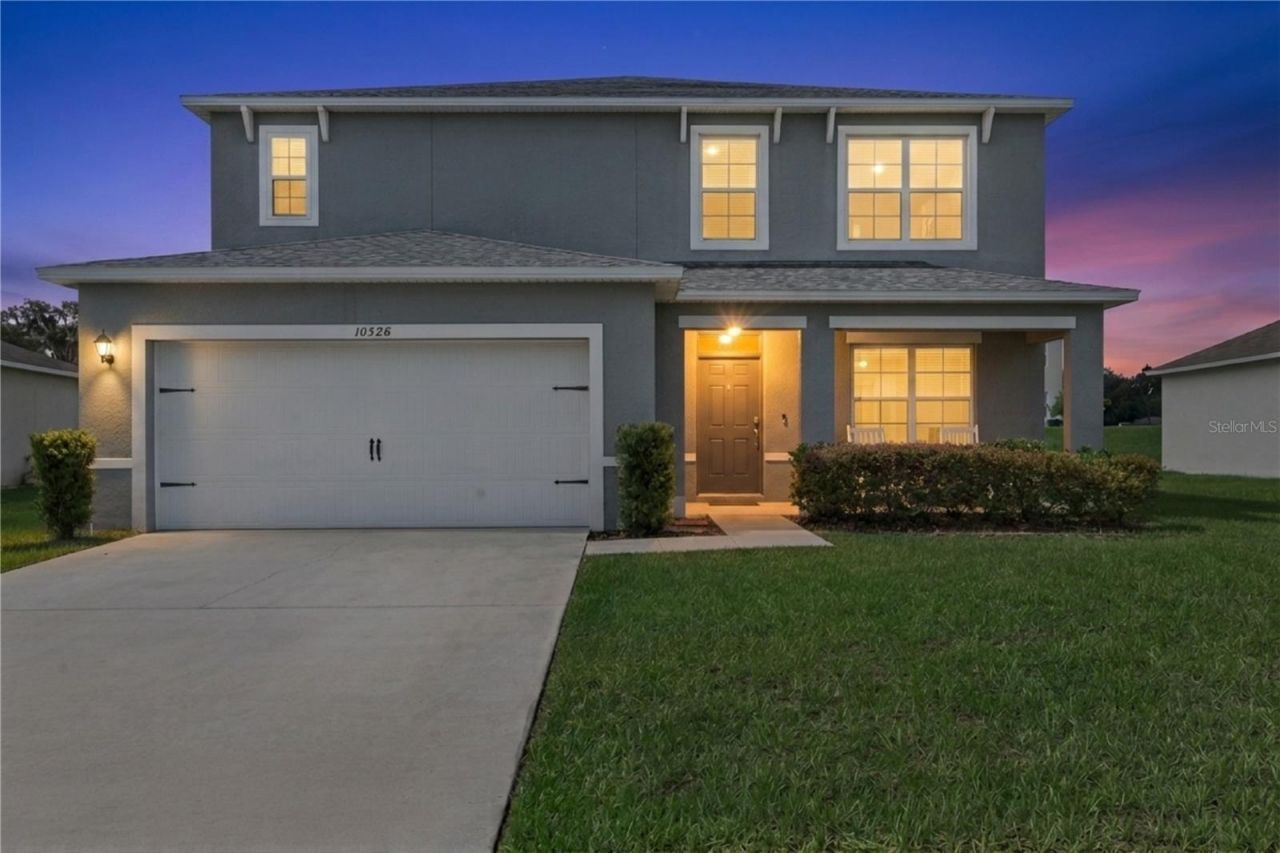
Highly motivated Sellers giving concessions of up to $9,900 towards buyers eligible closing costs and prepaid expenses with an accepted offer!!! Subjected to ender guidelines Need more space AND a home with a NEW roof? This home is available to be seen and it absolutely delivers! With a 2025 roof, 5 bedrooms, 3.5 baths and a flexible two-story layout, there's room for everyone AND everything. The open kitchen and living area keeps you connected, while the first-floor primary suite gives you a private retreat.Upstairs is where this floor plan really shows off! Four bedrooms-including a junior suite-plus a HUGE bonus room ready for movie nights, a game room, home gym or whatever fits your life. Outside, enjoy an oversized, treed homesite with a covered front porch and private backyard-all just minutes from shopping, dining, Downtown Leesburg and Tavares. More space. More possibilities. Welcome home! Closing cost assistance offered for qualified buyers with select loan programs from 2 major lenders
Property Features
Property Type: Residential - Single Family
Cooling: Central Air
Garage: 2 car attached
Heating: Central, Exhaust Fan, Heat Pump, Reverse Cycle
Home Style: Contemporary, Florida
Lot Size: 0.20 Acres
Roof Type: Shingle
Stories: 2.0
Taxes: $3,760
Year Built: 2019
Amenities
Primary Bedroom Main Floor
Thermostat
Walk-In Closet(s)
Lighting
Sidewalk
Feature Descriptions
Additional Rooms: Bonus Room, Den/Library/Office, Inside Utility, Storage Rooms
Appliances: Dishwasher, Disposal, Electric Water Heater, Exhaust Fan, Range, Range Hood, Refrigerator
Association Amenities: Fence Restrictions, Vehicle Restrictions
Builder: DR Horton
Community Features: Deed Restrictions, Park, Street Lights
Days on Site: 88
Directions: From HWY 441 turn North on either SR 44, Radio Road, or Creek Road(473) then go 3 miles to Poe Street. From the Turnpike - Exit 283, take SR 19 North to HWY 441 North and follow directions above.
Disaster Mitigation: Above Flood Plain, Hurricane Insur. Deduction Qual.
Energy Efficient: Thermostat
Exterior: Block, Stucco
Flood Zone Code: X
Flooring: Carpet, Tile
Foundation: Slab
Garage Dimensions: 20x20
HOA Fee: 115/ Quarterly
HOA Y/N: Yes
Home Warranty Y/N: Yes
Listing Terms: Cash, Conventional, FHA, USDA Loan, VA Loan
Lot: In County, Sidewalk, Paved, Unincorporated
Lot Dimensions: 0.2
Model: Elle
Number of Pets: 4
Other Equipment: Irrigation Equipment
Ownership: Fee Simple
Parking: Driveway
Parking Notes: Driveway
Patio/Porch: Covered, Front Porch, Patio
Pets Allowed: Number Limit, Yes
Pets Restrictions: No Farm Animals, Reptiles.
Property Attached Y/N: No
Property Sub-Type: Single Family Residence
Security: Smoke Detector(s)
Sewer: Septic Tank
Showing Instructions: Coming Soon - Allowing Showings, Supra Lock Box, Appointment Only, ShowingTime
Special Sale Provisions: None
Utilities: BB/HS Internet Available, Cable Available, Electricity Connected, Fire Hydrant, Phone Available, Underground Utilities, Water Available
Vegetation: Oak Trees
Water: Private, Well
Water Access Y/N: No
Windows: ENERGY STAR Qualified Windows, Insulated Windows, Low-Emissivity Windows, Thermal Windows
Zoning: RES
Room Sizes
Foyer: 6x8
Den: 11.1x12.4
Kitchen: 11.4x13.9
Bonus Room: 11.4x11
Living Room: 15.8x13.8
Bedroom 2: 11x13.4
Primary Bedroom: 15.8x13
Bedroom 3: 11x13.4
Bedroom 4: 11x13.4
Bedroom 5: 11x13.8
Bonus Room: 22.8x15
Utility Room: 7x8
Balcony/Porch/Lanai: 18x6
Local Schools
High School: Tavares High
Middle School: Tavares Middle
Elementary School: Treadway Elem
Listed By / Shown By
Listed By
Agency Name: ERA GRIZZARD REAL ESTATE
Agency Contact: 407-203-5800
Shown By
Agency Title: Glory International Real Estate Company
Agency Phone: 386-775-7778

Estimate Your Payment
Estimated Payment
$ 1,144.02 per month $734.44 Principal & Interest $313.33 Property Tax $96.25 Homeowner's Insurance
10528 Bronze Leaf Court | MLS# G5116303
This single family home located at 10528 Bronze Leaf Court, Leesburg, FL 34788 is currently listed for sale with an asking price of $330,000. This property was built in 2019 and has 5 bedrooms and 3 full and 1 partial baths with 2807 sq. ft. Bronze Leaf Court is located in the BENTWOOD subdivision. Search BENTWOOD real estate on www.gloryire.com today.