
BEDS4
BATHS3 full
SQUARE FEET3,033
MLS#TB8508223
STATUSActive
PROPERTY TYPEResidential - Single Family
SUBDIVISIONMARIPOSA
Property Description
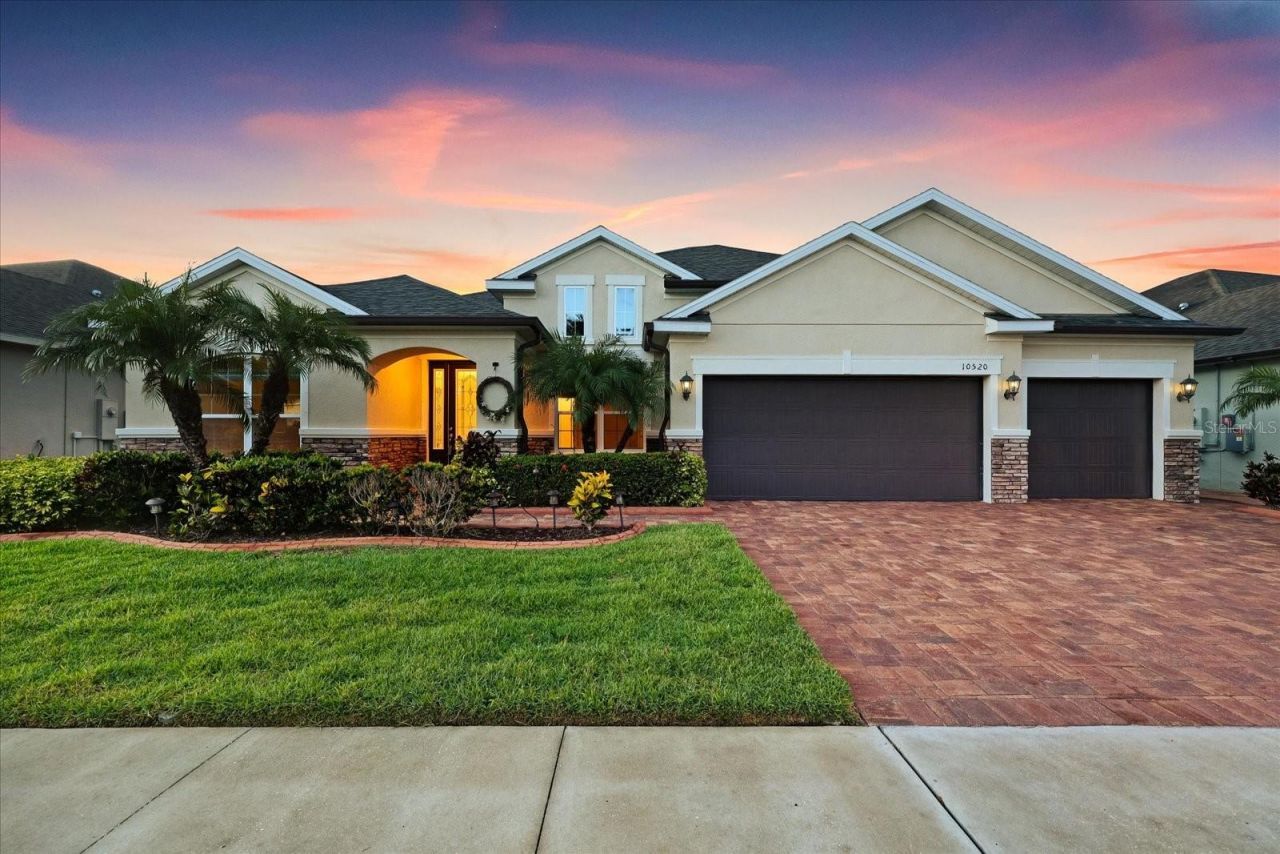
Welcome Home to this stunning Palermo model by Meritage Homes, perfectly situated on a premium pond-front lot in the gated community of Mariposa. Offering breathtaking panoramic water views and spectacular sunsets, this like-new 4-bedroom, 3-bath home with a private office combines luxury, functionality, and energy-efficient living with premium builder upgrades throughout. Enjoy peaceful waterfront living with serene pond views showcased through expansive pocket sliding glass doors in the main living area, seamlessly blending indoor and outdoor living while creating the perfect backdrop for everyday relaxation.Exceptional curb appeal welcomes you with a 3-car garage, newly sealed brick-paver driveway and walkway, stone accents, fresh exterior and interior paint, gutters, tropical landscaping, and a fully fenced backyard offering both beauty and privacy. A NEW ROOF and new ceiling fans throughout add even more value, comfort, and peace of mind.Inside, the open-concept layout is designed for both entertaining and everyday living. The chef-inspired gourmet kitchen showcases Quartz countertops, 42 upgraded cabinetry, stylish backsplash, stainless steel appliances including a French door refrigerator, upgraded tile flooring, a spacious center island with pendant lighting, and an oversized walk-in pantry. Just opposite the pantry, a prep station/butler's pantry provides additional cabinetry and countertop space perfect for a coffee or cocktail bar.The home offers both formal and casual dining areas, along with a spacious family room filled with natural light. Custom shelving in the living and dining area adds character and functionality, while expansive pocket sliding glass doors seamlessly blend indoor and outdoor living, opening to breathtaking views of the pool, lanai, and tranquil pond.The luxurious primary suite serves as a private retreat featuring glass sliders overlooking the water, dual vanities, a separate soaking tub, walk-in shower, and an oversized walk-in closet. A front guest bedroom with its own full bath is ideal for visitors or multigenerational living, while the additional bedrooms provide comfort and privacy for family and guests. Every bedroom features its own walk-in closet, offering exceptional storage and convenience throughout the home.Step outside to your resort-style outdoor oasis featuring an extended covered lanai with travertine tile, oversized screened enclosure, and a sparkling saltwater pool with a self-cleaning system and peaceful waterfall feature. Whether enjoying your morning coffee or entertaining at sunset, the serene pond views and abundant wildlife create the perfect backdrop for Florida living.Residents of Mariposa enjoy resort-style amenities including a community pool, clubhouse, playground, fitness stations, and walking trails. Conveniently located near the Selmon Expressway and Interstate 75, this home offers easy access to Downtown Tampa, shopping, dining, and Gulf Coast beaches while maintaining the tranquility of suburban living.Built with Meritage Homes energy-efficient features for lower utility costs and enhanced comfort, this isn't just a home - it's a lifestyle.
Property Features
Property Type: Residential - Single Family
Cooling: Central Air
Fenced: Yes
Garage: 3 car attached
Heating: Electric
Lot Size: 0.19 Acres
Roof Type: Shingle
Stories: 1.0
Taxes: $10,910
Year Built: 2018
Amenities
Ceiling Fans(s)
High Ceilings
Kitchen/Family Room Combo
Living Room/Dining Room Combo
Open Floorplan
Primary Bedroom Main Floor
Split Bedroom
Stone Counters
Walk-In Closet(s)
Rain Gutters
Sliding Doors
Feature Descriptions
Additional Rooms: Den/Library/Office, Great Room
Appliances: Convection Oven, Cooktop, Dishwasher, Disposal, Dryer, Microwave, Range Hood, Refrigerator, Touchless Faucet, Washer
Community Features: Street Lights
Directions: From US-301 N turn right onto Duncan Rd, right onto Cardera Dr, and right onto Camberwell Ln, right on Alcon Blue dr, destination on the right.
Exterior: Block, Stucco
Fencing: Fenced
Flood Zone Code: X
Flooring: Carpet, Ceramic Tile
Foundation: Slab
Frontage Pond: 70
HOA Fee: 578/ Quarterly
HOA Y/N: Yes
Home Warranty Y/N: No
Listing Terms: Cash, Conventional, FHA, VA Loan
Lot Dimensions: 0.19
Other Equipment: Irrigation Equipment
Ownership: Fee Simple
Patio/Porch: Covered, Patio, Screened
Pets Allowed: Yes
Pool: In Ground, Salt Water, Self Cleaning
Property Attached Y/N: No
Property Sub-Type: Single Family Residence
Security: Gated Community
Sewer: Public Sewer
Showing Instructions: Supra Lock Box, ShowingTime
Special Sale Provisions: None
Swimming Pool: Yes
Utilities: Cable Available, Electricity Connected, Public, Sewer Connected, Water Connected
Vegetation: Trees/Landscaped
Water: Public
Water Access Y/N: No
Waterfront Features: Pond
Water View: Pond
Windows: Blinds, Double Pane Windows, Shutters
Zoning: PD
Room Sizes
Primary Bedroom: 18x14
Great Room: 21x15
Kitchen: 12x12
Living Room: 19x14
Local Schools
High School: Spoto High-HB
Middle School: Giunta Middle-HB
Elementary School: Symmes-HB
Listed By / Shown By
Listed By
Agency Name: COLDWELL BANKER REALTY
Agency Contact: 813-685-7755
Shown By
Agency Title: Glory International Real Estate Co
Agency Phone: 386-775-7778

Estimate Your Payment
Estimated Payment
$ 2,844.92 per month $1,711.46 Principal & Interest $909.17 Property Tax $224.29 Homeowner's Insurance
10520 Alcon Blue Drive | MLS# TB8508223
This single family home located at 10520 Alcon Blue Drive, Riverview, FL 33578 is currently listed for sale with an asking price of $769,000. This property was built in 2018 and has 4 bedrooms and 3 full baths with 3033 sq. ft. Alcon Blue Drive is located in the MARIPOSA subdivision. Search MARIPOSA real estate on www.gloryire.com today.