
BEDS4
BATHS3 full 1 partial
SQUARE FEET2,564
MLS#G5115566
STATUSActive
PROPERTY TYPEResidential - Single Family
SUBDIVISIONMOUNT DORA MRS S D SHORTS
Property Description
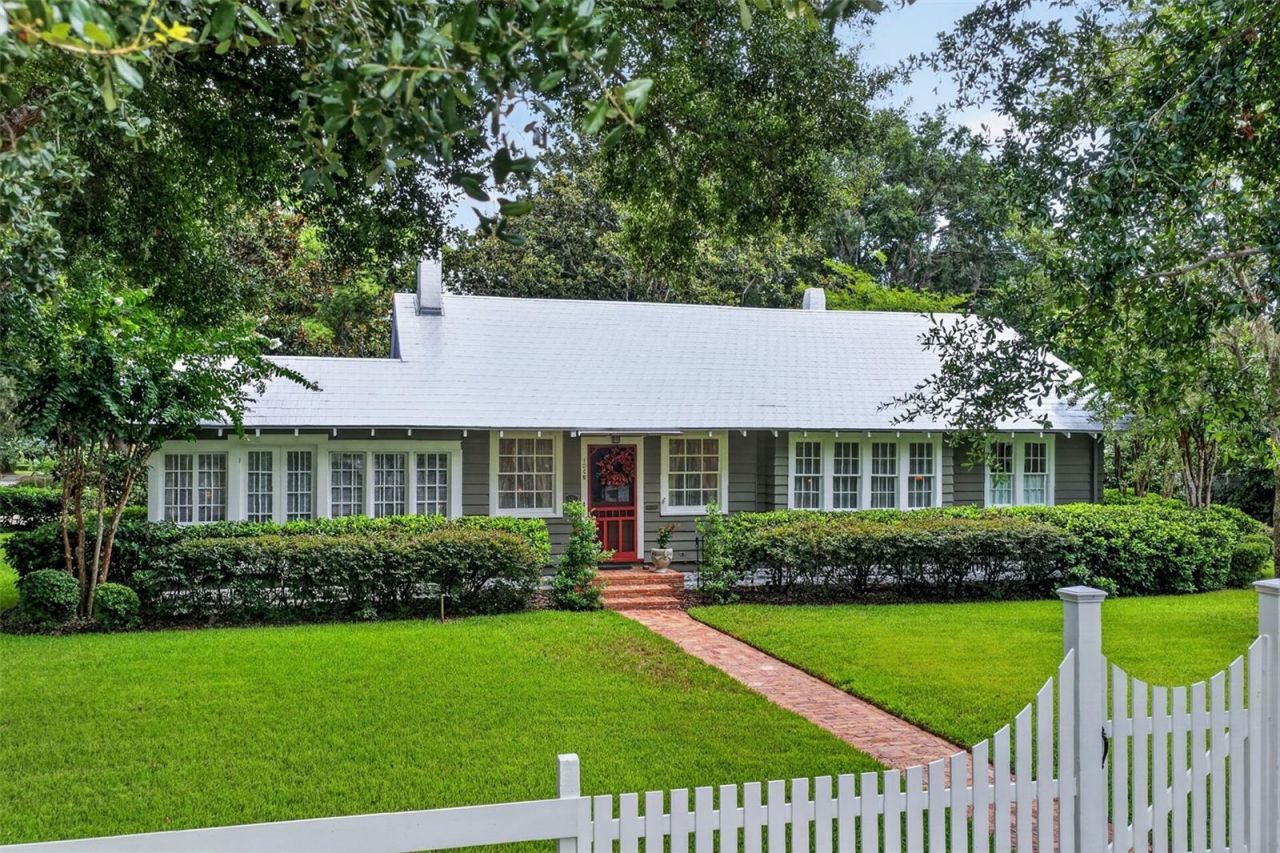
PRICE IMPROVEMENT! Located on one of Mount Dora's most cherished historic streets, this beautifully restored circa-1920s residence reflects the timeless charm and craftsmanship of Old Florida architecture. Nestled among the character-filled walkable neighborhoods that define Mount Dora's Historic District, this exceptional property offers a rare opportunity to own a piece of the city's early history while enjoying all the comforts of modern living.The main residence offers approximately 2,188 square feet with 3 bedrooms and 2 beautifully renovated bathrooms. Rich original hardwood floors, elegant crown molding, custom built-ins, and abundant natural light create a timeless interior filled with warmth and character. Gracious living spaces include a welcoming living room with wood burning fireplace, a formal dining room perfect for entertaining, and a charming Florida room that invites you to slow down and enjoy the home's peaceful surroundings. The thoughtfully renovated kitchen features custom cabinetry, corian countertops, modern appliances, and a delightful eat-in dining area, blending historic character with modern convenience. A spacious screened rear porch provides the perfect place to relax and enjoy Florida living year-round.Adding incredible versatility is a detached guest cottage with vaulted ceilings, offers approximately 376 square feet with a kitchenette, 1 bedroom and 1 full bath-ideal for guests, extended family, a private home office, or potential rental income.Step outside to your own private backyard oasis. The gas-heated saltwater pool (2019) is surrounded by classic brick decking, lush landscaping, and multiple areas to relax or entertain. An outdoor shower makes rinsing off after a swim a breeze, while the pool cabana is equipped with a half bath (sink and toilet), additional washer and dryer, and a window air-conditioning unit-perfect for pool days without ever stepping inside the main home.Situated on a beautifully landscaped and fenced .43-acre lot, this property offers privacy, mature trees, and plenty of room to entertain while remaining just a few walkable blocks from downtown Mount Dora's charming shops, restaurants, waterfront, festivals, and parks.Historic charm, modern updates, a guest cottage, resort-style pool, and an unbeatable location-this is truly one of Mount Dora's most distinctive homes.
Property Features
Property Type: Residential - Single Family
Basement: Yes
Cooling: Central Air
Fenced: Yes
Heating: Central, Electric
Home Style: Cottage, Historic
Lot Size: 0.43 Acres
Roof Type: Metal
Stories: 1.0
Taxes: $7,515
Year Built: 1920
Amenities
Built-in Features
Ceiling Fans(s)
Crown Molding
Eat-in Kitchen
Primary Bedroom Main Floor
Walk-In Closet(s)
Window Treatments
Outdoor Shower
Private Mailbox
Rain Gutters
Sidewalk
Storage
Feature Descriptions
Additional Rooms: Florida Room, Formal Dining Room Separate, Formal Living Room Separate, Inside Utility
Appliances: Dishwasher, Gas Water Heater, Microwave, Range, Refrigerator, Washer
Days on Site: 77
Directions: From Hwy 441 and Donnelly Street, South on Donnelly Street right on 11th Ave, house on the left corner of 11th and McDonald.
Exterior: Frame, Wood Siding
Fencing: Vinyl
Fireplace: Living Room, Wood Burning
Fireplace Y/N: Yes
Flood Zone Code: X
Flooring: Tile, Wood
Foundation: Basement, Crawlspace
Home Warranty Y/N: No
Listing Terms: Cash, Conventional, FHA, VA Loan
Lot: Corner Lot, Historic District, City Limits, Landscaped, Sidewalk, Paved
Lot Dimensions: 0.43
Other Equipment: Irrigation Equipment
Other Structures: Cabana, Guest House
Ownership: Fee Simple
Parking: Open
Parking Notes: Open
Patio/Porch: Rear Porch, Screened
Pool: Gunite, Heated, In Ground, Salt Water
Property Attached Y/N: No
Property Sub-Type: Single Family Residence
Sewer: Public Sewer
Showing Instructions: Appointment Only, ShowingTime
Special Sale Provisions: None
Swimming Pool: Yes
Utilities: BB/HS Internet Available, Cable Available, Electricity Available, Natural Gas Available, Public, Sewer Connected, Water Connected
Vegetation: Mature Landscaping, Oak Trees, Trees/Landscaped
Water: Public
Water Access Y/N: No
Windows: Blinds
Zoning: R-1A
Room Sizes
Living Room: 17.7x20.2
Primary Bedroom: 14.4x12.6
Kitchen: 10.4x11.3
Dinette: 12.2x8.6
Florida Room: 15.3x11.5
Bedroom 2: 13.4x11.4
Primary Bathroom: 9.1x6.5
Bathroom 2: 6.9x7.8
Bedroom 3: 12.4x13.5
Dining Room: 12.3x15.11
Balcony/Porch/Lanai: 11.1x7.6
Balcony/Porch/Lanai: 29.7x14.7
Basement: 11.6x15
Listed By / Shown By
Listed By
Agency Name: DAVE LOWE REALTY, INC.
Agency Contact: 352-383-7104
Shown By
Agency Title: Glory International Real Estate Company
Agency Phone: 386-775-7778

Estimate Your Payment
Estimated Payment
$ 3,080.30 per month $2,169.70 Principal & Interest $626.25 Property Tax $284.35 Homeowner's Insurance
1046 N Mcdonald Street | MLS# G5115566
This single family home located at 1046 N Mcdonald Street, Mount Dora, FL 32757 is currently listed for sale with an asking price of $974,900. This property was built in 1920 and has 4 bedrooms and 3 full and 1 partial baths with 2564 sq. ft. N Mcdonald Street is located in the MOUNT DORA MRS S D SHORTS subdivision. Search MOUNT DORA MRS S D SHORTS real estate on www.gloryire.com today.